Skip main navigation
Closed
  • $395,000

    438 E Barberry Cir, Yorkville, IL 60560

    4beds
    1,825sqft
    Single Family Residence
    Built in 2002
    0.26 Acres Lot
    $-- Zestimate®
    $216/sqft
    $2,731 Estimated rent

    Home value

    Not available

    Estimated sales range

    Not available

    $2,731/mo

    Zestimate® history
    Loading
    Loading...

    Owner options

    List your home for rent

    $2,731/mo

    Rent Zestimate®

    Find your next renter with Zillow Rental Manager. Plus, with online applications, you can quickly screen prospective tenants – for free.

    Learn more

    $2,731/mo

    Rent Zestimate®

    Refinance and save

    $2,932/mo

    Est. payment

    Refinancing to a lower rate could help reduce your monthly payments and save thousands over the life of the loan.

    See today's rates

    $2,932/mo

    Est. payment

    Explore your selling options

    Work with a Zillow partner agent

    Leverage their expertise and Zillow's premium Showcase listings to get your home seen by more buyers.

    Get started

    List with your own agent

    Get your home in front of millions of buyers by listing it on Zillow.

    Learn how to do it

    Sell it yourself

    Take full control of how buyers see your home on Zillow by listing For Sale by Owner (FSBO).

    List your home

    What's special

    Pool areaStunning antique fireplaceTimeless warmthBack outdoor living spaceExpansive composite deckWhite picket fenceNewly renovated kitchen
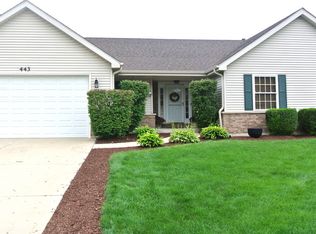
    Your dreams have come true with this showstopper home! From the captivating front porch to the back outdoor living space this home is sure to amaze you with its perfection. Welcome to timeless warmth and yet light and airy feel upon entering. The living room has a stunning antique fireplace with a custom built surround accented with brick. Both the living and dining rooms have large windows that display the beautiful landscaping. The newly renovated kitchen is incredible! Gorgeous cabinetry offers plenty of storage along with display cabinets and shelves. Farm style sink compliments the stunning granite, and the island is perfect for preparing meals or just having that morning coffee. Nice stainless appliances for a classic look. Attention to detail and adding character is the quality millwork and brick accent walls. Sliding glass door leads out to the expansive composite deck and pool area perfect for relaxation time. The first floor has the newly refinished hardwood floors that adds wonderful contrast to the trim. Second floor offers a Primary suite with plenty of room featuring a dramatic vaulted ceiling, barn door for privacy and walk-in closet organized with closets by design. Two additional bedrooms with plenty of closet space and all with nice natural light. The 4th bedroom is versatile and offers the perfect area to be a second floor family room if desired. If this is not enough... check out the basement! Newly carpeted and offering space for a recreation room along with an office/play area or craft room leaving a generous amount of unfinished area for storage. The landscaping at this home offers great views from every room and is just spectacular with a tree lined lot for privacy and the white picket fence finishes the perfect picture! Just imagine yourself watching the sun come in this idealistic setting. Need extra outdoor storage? This home provides a large shed to accommodate the best of toys. You will not be disappointed in this impressive home offering a pleasant surprise of detail around every corner.

    Zillow last checked:

    Listing updated:

    Listed by:

    Jane Winninger 630-364-8849,

    Baird & Warner

    Bought with:

    Jennifer Bennett

    RE/MAX All Pro - St Charles

    Source: MRED as distributed by MLS GRID,MLS#: 12198363MLS Logo

    Facts & features

    Interior

    Bedrooms & bathrooms
    • Bedrooms: 4
    • Bathrooms: 2
    • Full bathrooms: 1
    • 1/2 bathrooms: 1
    Rooms
    • Room types: Storage, Breakfast Room, Bonus Room, Office
    Primary bedroom
    • Features: Flooring (Carpet)
    • Level: Second
    • Area: 221 Square Feet
    • Dimensions: 17X13
    Bedroom 2
    • Features: Flooring (Carpet)
    • Level: Second
    • Area: 130 Square Feet
    • Dimensions: 13X10
    Bedroom 3
    • Features: Flooring (Carpet)
    • Level: Second
    • Area: 130 Square Feet
    • Dimensions: 13X10
    Bedroom 4
    • Features: Flooring (Carpet)
    • Level: Second
    • Area: 280 Square Feet
    • Dimensions: 20X14
    Bonus room
    • Features: Flooring (Carpet)
    • Level: Basement
    • Area: 150 Square Feet
    • Dimensions: 15X10
    Breakfast room
    • Features: Flooring (Hardwood)
    • Level: Main
    • Area: 121 Square Feet
    • Dimensions: 11X11
    Family room
    • Features: Flooring (Carpet)
    • Level: Basement
    • Area: 247 Square Feet
    • Dimensions: 19X13
    Kitchen
    • Features: Kitchen (Eating Area-Breakfast Bar, Eating Area-Table Space, Pantry-Closet), Flooring (Hardwood)
    • Level: Main
    • Area: 154 Square Feet
    • Dimensions: 14X11
    Laundry
    • Features: Flooring (Vinyl)
    • Level: Main
    • Area: 126 Square Feet
    • Dimensions: 14X9
    Living room
    • Features: Flooring (Hardwood)
    • Level: Main
    • Area: 270 Square Feet
    • Dimensions: 18X15
    Office
    • Features: Flooring (Carpet)
    • Level: Basement
    • Area: 150 Square Feet
    • Dimensions: 15X10
    Storage
    • Features: Flooring (Other)
    • Level: Basement
    • Area: 112 Square Feet
    • Dimensions: 14X8
    Heating
    • Natural Gas, Forced Air
    Cooling
    • Central Air
    Appliances
    • Included: Range, Microwave, Dishwasher, Disposal
    • Laundry: Main Level, Sink
    Features
    • Cathedral Ceiling(s), Walk-In Closet(s)
    • Flooring: Hardwood
    • Windows: Screens
    • Basement: Finished,Crawl Space,Full
    • Attic: Pull Down Stair
    • Number of fireplaces: 1
    • Fireplace features: Electric, Living Room
    Interior area
    • Total structure area: 550
    • Total interior livable area: 1,825 sqft
    • Finished area below ground: 400

    Property

    Parking
    • Total spaces: 2
    • Parking features: Concrete, On Site, Garage Owned, Attached, Garage
    • Attached garage spaces: 2
    Accessibility
    • Accessibility features: No Disability Access
    Features
    • Stories: 2
    • Patio & porch: Deck
    • Exterior features: Lighting
    • Pool features: Above Ground
    • Fencing: Fenced
    Lot
    • Size: 0.26 Acres
    • Dimensions: 73X156X114X136
    • Features: Mature Trees
    Details
    • Additional structures: Shed(s)
    • Parcel number: 0505207018
    • Special conditions: None
    • Other equipment: Ceiling Fan(s), Sump Pump

    Construction

    Type & style
    • Home type: SingleFamily
    • Architectural style: Traditional
    • Property subtype: Single Family Residence
    Materials
    • Vinyl Siding
    • Foundation: Concrete Perimeter
    • Roof: Asphalt
    Condition
    • New construction: No
    • Year built: 2002

    Utilities & green energy

    • Electric: Circuit Breakers
    • Sewer: Public Sewer
    • Water: Public

    Community & HOA

    Community
    • Features: Curbs, Sidewalks, Street Lights, Street Paved
    • Security: Carbon Monoxide Detector(s)
    • Subdivision: Greenbriar
    HOA
    • Services included: None
    Location
    • Region: Yorkville

    Financial & listing details

    • Price per square foot: $216/sqft
    • Tax assessed value: $336,162
    • Annual tax amount: $8,948
    • Date on market: 11/7/2024
    • Listing terms: Conventional
    • Ownership: Fee Simple

    Price history

    DateEventPrice
    1/30/2025Sold$395,000-1%$216/sqft
    Source: MRED as distributed by MLS GRID #12198363 Report a problem
    1/11/2025Contingent$399,000$219/sqft
    Source: MRED as distributed by MLS GRID #12198363 Report a problem
    12/2/2024Price change$399,000-3.9%$219/sqft
    Source: MRED as distributed by MLS GRID #12198363 Report a problem
    11/7/2024Listed for sale$415,000+36.1%$227/sqft
    Source: MRED as distributed by MLS GRID #12198363 Report a problem
    1/17/2023Sold$305,000-4.7%$167/sqft
    Source: MRED as distributed by MLS GRID #11653941 Report a problem
    12/18/2022Pending sale$319,900$175/sqft
    Source: Berkshire Hathaway HomeServices Chicago #11653941 Report a problem
    12/17/2022Contingent$319,900$175/sqft
    Source: MRED as distributed by MLS GRID #11653941 Report a problem
    12/12/2022Price change$319,900-2.3%$175/sqft
    Source: MRED as distributed by MLS GRID #11653941 Report a problem
    11/25/2022Price change$327,500-0.7%$179/sqft
    Source: MRED as distributed by MLS GRID #11653941 Report a problem
    11/1/2022Listed for sale$329,900+28.1%$181/sqft
    Source: MRED as distributed by MLS GRID #11653941 Report a problem
    3/24/2021Listing removed--
    Source: Owner Report a problem
    4/8/2014Listing removed$1,750$1/sqft
    Source: Owner Report a problem
    2/25/2014Price change$1,750-2.8%$1/sqft
    Source: Owner Report a problem
    1/23/2014Listed for rent$1,800$1/sqft
    Source: Postlets Report a problem
    6/14/2007Sold$257,500+59.9%$141/sqft
    Source: Public Record Report a problem
    2/16/2001Sold$161,000+335.1%$88/sqft
    Source: Public Record Report a problem
    9/6/2000Sold$37,000$20/sqft
    Source: Public Record Report a problem

    Public tax history

    YearProperty taxesTax assessment
    2024$8,770 -2%$112,054 +13.5%
    2023$8,949 +6.7%$98,737 +13.7%
    2022$8,389 +9.4%$86,856 +12.1%
    2021$7,671 +1.8%$77,513 +5.8%
    2020$7,536 +3.5%$73,293 +2.7%
    2019$7,278 $71,386 +3.5%
    2018$7,278 +0.1%$69,004 +2.8%
    2017$7,267 +11.5%$67,153 +4.2%
    2016$6,516 +4.3%$64,442 +8.3%
    2015$6,250 $59,524 +4.1%
    2014$6,250 $57,184
    2013-- $57,184 -6.2%
    2012-- $60,968 -8.6%
    2011-- $66,697 -9.6%
    2010-- $73,773 -5.1%
    2009-- $77,774 -3.9%
    2008-- $80,921 +5.6%
    2007-- $76,619 +3.8%
    2006$4,802 $73,840 +7.7%
    2005-- $68,579 +17.6%
    2004$3,664 -2.8%$58,317 +5.4%
    2003$3,771 $55,330 +1%
    2002$3,771 +0.4%$54,770 +5.6%
    2001$3,755 +23167.4%$51,890 +24147.7%
    2000$16 $214
    Find assessor info on the county website

    Neighborhood: 60560

    Nearby schools

    GreatSchools rating
    Schools provided by the listing agent
    • District: 115

    Source: MRED as distributed by MLS GRID. This data may not be complete. We recommend contacting the local school district to confirm school assignments for this home.

    Get pre-qualified for a loan
    At Zillow Home Loans, we can pre-qualify you in as little as 5 minutes with no impact to your credit score.

    An equal housing lender. NMLS #10287.