Skip main navigation
Off market
  • $1,756,100

    438 E Mac Ewen Dr, Osprey, FL 34229

    4beds
    3,489sqft
    SingleFamily
    Built in 2000
    0.56 Acres Lot
    $1,756,100 Zestimate®
    $503/sqft
    $6,186 Estimated rent

    Home value

    $1,756,100

    $1.62M - $1.91M

    $6,186/mo

    Zestimate® history
    Loading
    Loading...

    Owner options

    List your home for rent

    $6,186/mo

    Rent Zestimate®

    Find your next renter with Zillow Rental Manager. Plus, with online applications, you can quickly screen prospective tenants – for free.

    Learn more

    $6,186/mo

    Rent Zestimate®

    Refinance and save

    $11,595/mo

    Est. payment

    Refinancing to a lower rate could help reduce your monthly payments and save thousands over the life of the loan.

    See today's rates

    $11,595/mo

    Est. payment

    Explore your selling options

    Work with a Zillow partner agent

    Leverage their expertise and Zillow's premium Showcase listings to get your home seen by more buyers.

    Get started

    List with your own agent

    Get your home in front of millions of buyers by listing it on Zillow.

    Learn how to do it

    Sell it yourself

    Take full control of how buyers see your home on Zillow by listing For Sale by Owner (FSBO).

    List your home

    What's special

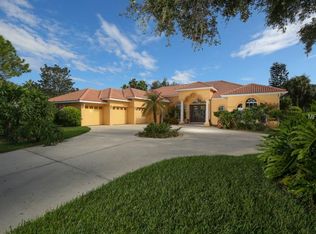
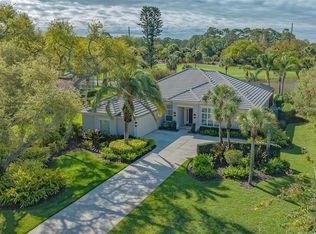
    Nearly 3500 sq ft of luxurious living space MOVE-IN READY! This 4 bedroom, 3.5 bathroom plus den has been totally renovated and updated with no expense spared. Finest finishes and additions including travertine floors, crown moldings, coffered ceilings, new stainless steel appliances with oversized fridge, double oven and much more! All sliding doors and a panoramic guest bedroom window were replaced with high quality hurricane glass. New lanai was added as well. Top-of -the line Central vacuum with hide a hose. New roof installed in 2016 with air conditioning system featuring UV lights, being a recent addition, new salt water pool equipment. The wet bar/butlers pantry and elegant dining room are perfect for entertaining guests. Privately located guest bedroom has its own en-suite bath. It could make for a great in-laws suite! This beautiful residence is located in The Oaks, a very much sought after community with active and luxurious lifestyle. Mature trees and custom landscaping complete this elegant home. Enjoy panoramic view of the golf course and a small lake. Living and family rooms overlook the pool, where you can relax after a busy day. Equity or social membership is available and required. Enjoy resort like lifestyle: two 18-hole championship golf courses, 12 tennis courts, state of the art fitness facility and fabulous clubhouse.

    This property is off market, which means it's not currently listed for sale or rent on Zillow. This may be different from what's available on other websites or public sources.

    Facts & features

    Interior

    Bedrooms & bathrooms
    • Bedrooms: 4
    • Bathrooms: 4
    • Full bathrooms: 3
    • 1/2 bathrooms: 1
    Heating
    • Other
    Cooling
    • Central
    Appliances
    • Included: Dishwasher
    Features
    • Ceiling Fans(s), High Ceiling(s), Central Vaccum, Crown Molding, Eating Space In Kitchen, Coffered Ceiling(s)
    • Flooring: Tile, Carpet, Hardwood
    • Windows: Blinds, Shutters
    • Has fireplace: Yes
    • Fireplace features: Family Room, Electric
    Interior area
    • Structure area source: Public Records
    • Total interior livable area: 3,489 sqft

    Property

    Parking
    • Parking features: Carport, Garage - Attached
    Features
    • Exterior features: Stucco
    • Pool features: In Ground
    • Has spa: Yes
    Lot
    • Size: 0.56 Acres
    • Features: Oversized Lot, On Golf Course
    Details
    • Parcel number: 0141150011
    • Zoning: RE1

    Construction

    Type & style
    • Home type: SingleFamily
    • Architectural style: Bungalow
    Materials
    • masonry
    • Foundation: Concrete
    • Roof: Tile
    Condition
    • Completed
    • Year built: 2000

    Utilities & green energy

    • Sewer: Public Sewer
    • Water: Public
    • Utilities for property: Cable Available, BB/HS Internet Available, Electricity Connected, Fiber Optics

    Community & HOA

    Community
    • Security: Gated Community, Security System Owned, Smoke Detector(s), Security System
    HOA
    • Has HOA: Yes
    • Amenities included: Gated, Playground, Tennis Court(s), Security, Vehicle Restrictions, Golf Course, Pool
    • Services included: Security
    • HOA fee: $133 monthly
    Location
    • Region: Osprey

    Financial & listing details

    • Price per square foot: $503/sqft
    • Tax assessed value: $1,267,800
    • Annual tax amount: $15,152

    Price history

    DateEventPrice
    1/27/2023Sold$1,650,000-4.3%$473/sqft
    Source: Public Record Report a problem
    12/11/2022Pending sale$1,725,000$494/sqft
    Source: Stellar MLS #A4552195 Report a problem
    12/1/2022Listed for sale$1,725,000+86.5%$494/sqft
    Source: Stellar MLS #A4552195 Report a problem
    10/9/2018Sold$925,000-6.5%$265/sqft
    Source: Public Record Report a problem
    8/19/2018Listed for sale$989,000+93.9%$283/sqft
    Source: MEDWAY REALTY #N6101409 Report a problem
    8/12/2016Sold$510,000-4.7%$146/sqft
    Source: Public Record Report a problem
    6/8/2016Pending sale$534,900$153/sqft
    Source: RE/MAX ALLIANCE GROUP #N5906861 Report a problem
    5/25/2016Price change$534,900-5.1%$153/sqft
    Source: RE/MAX ALLIANCE GROUP #N5906861 Report a problem
    4/20/2016Price change$563,906-6%$162/sqft
    Source: RE/MAX ALLIANCE GROUP #N5906861 Report a problem
    3/22/2016Price change$599,900-3.3%$172/sqft
    Source: RE/MAX ALLIANCE GROUP #N5906861 Report a problem
    2/19/2016Price change$620,306-6%$178/sqft
    Source: RE/MAX ALLIANCE GROUP #N5906861 Report a problem
    1/22/2016Listed for sale$659,900+61%$189/sqft
    Source: RE/MAX ALLIANCE GROUP #N5906861 Report a problem
    12/1/1998Sold$410,000$118/sqft
    Source: Public Record Report a problem

    Public tax history

    YearProperty taxesTax assessment
    2025$15,152 -3.5%$1,267,800 -4.3%
    2024$15,698 +68.8%$1,324,100 +71.9%
    2023$9,298 +2.7%$770,107 +3%
    2022$9,050 +0.3%$747,677 +3%
    2021$9,020 -4.2%$725,900 -2.4%
    2020$9,419 +2.3%$743,900 +1.5%
    2019$9,210 $732,700 +19.6%
    2018$9,210 +12.9%$612,800 -3.5%
    2017$8,159 +19.2%$634,800 +0.7%
    2016$6,845 $630,700 -3.1%
    2015$6,845 $650,700 +30.5%
    2014$6,845 +0.4%$498,533
    2013$6,820 +2.7%$498,533 +1.7%
    2012$6,641 -6.2%$490,200 -7.8%
    2011$7,082 -3.4%$531,900 -0.7%
    2010$7,329 +10.3%$535,519 +2.7%
    2009$6,643 $521,440 +0.1%
    2008$6,643 +0.2%$520,919 +3%
    2007$6,628 $505,747 +2.5%
    2006-- $493,412 +3%
    2005-- $479,041 +3%
    2004$7,046 -1.2%$465,088 +1.9%
    2003$7,128 +2.1%$456,416 +2.4%
    2002$6,979 +7.4%$445,719 +1.6%
    2001$6,500 +382%$438,700 +387.4%
    2000$1,349 $90,000
    Find assessor info on the county website

    Neighborhood: 34229

    Nearby schools

    GreatSchools rating
    Schools provided by the listing agent
    • Middle: PineView Middle
    • High: Pineview High

    Source: The MLS. This data may not be complete. We recommend contacting the local school district to confirm school assignments for this home.

    Get a cash offer in 3 minutes
    Find out how much your home could sell for in as little as 3 minutes with a no-obligation cash offer.
    Estimated market value
    $1,756,100
    Get a cash offer in 3 minutes
    Find out how much your home could sell for in as little as 3 minutes with a no-obligation cash offer.
    Estimated market value
    $1,756,100