Skip main navigation
Off market
  • $532,100

    438 Eagles Pointe, Chagrin Falls, OH 44023

    3beds
    2,940sqft
    Condo
    Built in 1996
    -- sqft lot
    $532,100 Zestimate®
    $181/sqft
    $3,739 Estimated rent

    Home value

    $532,100

    $468,000 - $612,000

    $3,739/mo

    Zestimate® history
    Loading
    Loading...

    Owner options

    List your home for rent

    $3,739/mo

    Rent Zestimate®

    Find your next renter with Zillow Rental Manager. Plus, with online applications, you can quickly screen prospective tenants – for free.

    Learn more

    $3,739/mo

    Rent Zestimate®

    Refinance and save

    $4,308/mo

    Est. payment

    Refinancing to a lower rate could help reduce your monthly payments and save thousands over the life of the loan.

    See today's rates

    $4,308/mo

    Est. payment

    Explore your selling options

    Work with a Zillow partner agent

    Leverage their expertise and Zillow's premium Showcase listings to get your home seen by more buyers.

    Get started

    List with your own agent

    Get your home in front of millions of buyers by listing it on Zillow.

    Learn how to do it

    Sell it yourself

    Take full control of how buyers see your home on Zillow by listing For Sale by Owner (FSBO).

    List your home

    What's special

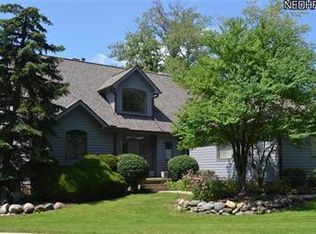
    This freestanding cluster home in Auburn Lakes is absolutely stunning!! Custom built and designed, this magnificent unit has the most fabulous floor plan and quality finishes beyond compare! The extraordinary and dramatic two story gallery entry is perfect for art enthusiasts and sets the stage for this one of a kind showplace! You will love the wide open floor plan highlighted by the most spectacular 3 sided honed granite fireplace. The gourmet kitchen features a center-island, custom cabinetry, and opens into the hearth room! There is a glass walled sun room with a honed granite floor that overlooks the private back yard area with water feature and glorious gardens! A glamorous first floor master wing has the most spectacular bathroom with a huge walk-in shower and two fabulous dressing room/closets! The walk-out lower level is another living area with a family room/media room, two bedroom suites, and an exercise room plus ample storage. The back hall features a huge laundry room/office area with incredible storage and work space. Summers will be enjoyed in the private yard with patio surrounded by the exquisite landscaping! Sited on over an acre yet offering a maintenance free lifestyle, this home is truly a showplace!!

    This property is off market, which means it's not currently listed for sale or rent on Zillow. This may be different from what's available on other websites or public sources.

    Facts & features

    Interior

    Bedrooms & bathrooms
    • Bedrooms: 3
    • Bathrooms: 4
    • Full bathrooms: 2
    • 1/2 bathrooms: 2
    Heating
    • Forced air, Gas
    Cooling
    • Central
    Appliances
    • Included: Dishwasher, Dryer, Freezer, Garbage disposal, Microwave, Range / Oven, Refrigerator, Washer
    Features
    • Has fireplace: Yes
    Interior area
    • Total interior livable area: 2,940 sqft

    Property

    Parking
    • Parking features: Garage - Attached
    Features
    • Exterior features: Stone, Wood
    Lot
    • Size: 0.91 Acres

    Construction

    Type & style
    • Home type: Condo
    Materials
    • Roof: Asphalt
    Condition
    • Year built: 1996

    Community & HOA

    HOA
    • Has HOA: Yes
    • HOA fee: $794 monthly
    Location
    • Region: Chagrin Falls

    Financial & listing details

    • Price per square foot: $181/sqft

    Price history

    DateEventPrice
    8/10/2018Listing removed$599,000$204/sqft
    Source: Howard Hanna - Pepper Pike #3986576 Report a problem
    4/12/2018Pending sale$599,000$204/sqft
    Source: Howard Hanna - Pepper Pike #3986576 Report a problem
    4/5/2018Listed for sale$599,000$204/sqft
    Source: Howard Hanna #3986576 Report a problem

    Public tax history

    Tax history is unavailable.

    Neighborhood: 44023

    Nearby schools

    GreatSchools rating
    Schools provided by the listing agent
    • District: Kenston LSD

    Source: The MLS. This data may not be complete. We recommend contacting the local school district to confirm school assignments for this home.

    Get a cash offer in 3 minutes
    Find out how much your home could sell for in as little as 3 minutes with a no-obligation cash offer.
    Estimated market value
    $532,100
    Get a cash offer in 3 minutes
    Find out how much your home could sell for in as little as 3 minutes with a no-obligation cash offer.
    Estimated market value
    $532,100