Immaculate, Pride of Ownership Prevails …Welcome to luxurious living in sought after Keystone Bluff community in Eastlake Corridor! Over 2,100 sq. Ft. Of Florida living in this magnificent pool home offering 4 bedrooms, 3 baths and a 2-car garage… Enter through the frosted glass front door (2021) into the spacious formal living and dining room boasting tons of natural light from the entrance transom window and upgraded plantation shutters. All living areas updated with engineered wood flooring and upgraded base molding (2022) and bedrooms with plush carpet flooring (2024). The spacious kitchen is an entertainer's delight offering raised panel white cabinetry, raised breakfast bar, dual SS sink, SS appliances including ceran top range, dishwasher (2023), built-in microwave, 3 door refrigerator (2024) and wall closet pantry. Convenient inside laundry located just off the kitchen closest to the garage and the sellers are generously offering the front-loaded washer (2023) and dryer (2016), raised panel tower and upper cabinetry (2021) for fabulous extra storage. Large separate eat in area overlooking the fabulous pool views through the impact aquarium window (2021). Kitchen opens to the cozy Family room with large media wall and built-in shelving. The huge lanai area showcases the luxury of extending your living space outdoors! A marvelous extension of living and entertaining space with stamped concrete (2019) covered area, saltwater pool (2016) with spill over spa, additional spacious outdoor seating area, vaulted screen enclosure and spectacular outdoor fire pit. An indulgent highlight on a cool night! The desirable tri-split bedroom floor plan is ideal for privacy with a spacious owner’s retreat located toward the front of the home boasting trey ceiling, sliding glass doors to the lanai, 2 walk in closets with custom closet cabinetry, pocket door to luxurious ensuite with dual segregated vanities, dressing/makeup area, plantation shutters, separate water closet, indulgent walk-in shower and separate soaking tub. Two additional bedrooms share a hall bathroom providing full tub/shower combination with upgraded hardware (2025) with single decorative vanity and plank tile flooring (2022) located adjacent to the kitchen. Spacious fourth bedroom, currently serving as an office, is located in the rear of the home… fabulous In-Law opportunity with the 3rd full bathroom, which also serves as a pool bath, boasting a full walk-in shower with frameless glass, plank tile flooring and decorative vanity all updated in 2022. Other notable upgrades include windows and sliding glass doors Low E double paned 2018, Roof 2015, AC 2021, pool resurfaced 2019, variable speed pool pump 2025, lanai rescreened and aluminum framing repainted 2025, exterior exhaust vent in kitchen 2023, interior paint 2022, ext paint 2023, gutters 2023. This lovely cul-de-sac home is zoned for some of Pinellas county’s most desirable schools! Near to shopping, restaurants, hospitals, John Chestnut park, the Pinellas trail extension. A must see!
Sold for $585,000
$585,000
438 Equine Dr, Tarpon Springs, FL 34688
4beds
2,139sqft
Single Family Residence
Built in 1996
0.36 Acres Lot
$581,700 Zestimate®
$273/sqft
$4,026 Estimated rent
Home value
$581,700
$529,000 - $640,000
$4,026/mo
Zestimate® history
Owner options
List your home for rent
$4,026/mo
Rent Zestimate®
Find your next renter with Zillow Rental Manager. Plus, with online applications, you can quickly screen prospective tenants – for free.
$4,026/mo
Rent Zestimate®
Refinance and save
$4,064/mo
Est. payment
Refinancing to a lower rate could help reduce your monthly payments and save thousands over the life of the loan.
$4,064/mo
Est. payment
Explore your selling options
Work with a Zillow partner agent
Leverage their expertise and Zillow's premium Showcase listings to get your home seen by more buyers.
Get startedList with your own agent
Get your home in front of millions of buyers by listing it on Zillow.
Learn how to do itSell it yourself
Take full control of how buyers see your home on Zillow by listing For Sale by Owner (FSBO).
List your homeWhat's special
Raised breakfast barMagnificent pool homeSpectacular outdoor fire pitLovely cul-de-sac homeSpacious kitchenUpgraded plantation shuttersRaised panel white cabinetry
Zillow last checked:
Listing updated:
Listed by:
Nancy Leslie 727-789-5555,
RE/MAX REALTEC GROUP INC 727-789-5555
Bought with:
Nancy Leslie, 393319
RE/MAX REALTEC GROUP INC
Source: Stellar MLS,MLS#: TB8459966 Originating MLS: Suncoast Tampa
Originating MLS: Suncoast Tampa
Facts & features
Interior
Bedrooms & bathrooms
- Bedrooms: 4
- Bathrooms: 3
- Full bathrooms: 3
Rooms
- Room types: Family Room, Dining Room, Living Room, Utility Room
Primary bedroom
- Features: Ceiling Fan(s), Dual Sinks, En Suite Bathroom, Water Closet/Priv Toilet, Walk-In Closet(s)
- Level: First
- Area: 182 Square Feet
- Dimensions: 13x14
Bedroom 2
- Features: Ceiling Fan(s), Built-in Closet
- Level: First
- Area: 121 Square Feet
- Dimensions: 11x11
Kitchen
- Features: Breakfast Bar, Pantry
- Level: First
- Area: 255 Square Feet
- Dimensions: 15x17
Living room
- Level: First
- Area: 255 Square Feet
- Dimensions: 15x17
Heating
- Central, Electric
Cooling
- Central Air
Appliances
- Included: Dishwasher, Microwave, Range, Refrigerator
- Laundry: Inside, Laundry Room
Features
- Built-in Features, Ceiling Fan(s), Eating Space In Kitchen, Split Bedroom, Thermostat, Tray Ceiling(s), Vaulted Ceiling(s), Walk-In Closet(s)
- Flooring: Carpet, Engineered Hardwood, Tile
- Doors: Sliding Doors
- Windows: Blinds, Shutters
- Has fireplace: No
Interior area
- Total structure area: 2,809
- Total interior livable area: 2,139 sqft
Property
Parking
- Total spaces: 2
- Parking features: Driveway, Garage Door Opener, Oversized
- Attached garage spaces: 2
- Has uncovered spaces: Yes
Features
- Levels: One
- Stories: 1
- Patio & porch: Covered, Rear Porch, Screened
- Exterior features: Irrigation System, Rain Gutters, Sidewalk
- Has private pool: Yes
- Pool features: Gunite, In Ground, Salt Water, Screen Enclosure
- Has spa: Yes
- Spa features: In Ground
Lot
- Size: 0.36 Acres
- Dimensions: 130 x 121
- Features: Cul-De-Sac, Landscaped, Sidewalk
Details
- Parcel number: 152716466070000200
- Zoning: RPD-0.5
- Special conditions: None
Construction
Type & style
- Home type: SingleFamily
- Architectural style: Florida,Ranch
- Property subtype: Single Family Residence
Materials
- Block, Stucco
- Foundation: Slab
- Roof: Shingle
Condition
- New construction: No
- Year built: 1996
Utilities & green energy
- Sewer: Public Sewer
- Water: Public
- Utilities for property: Cable Available, Electricity Connected, Phone Available, Public, Sewer Connected, Sprinkler Well, Street Lights, Water Connected
Community & HOA
Community
- Features: Deed Restrictions
- Security: Smoke Detector(s)
- Pet fee: $0 monthly
- Subdivision: KEYSTONE - PH 1
HOA
- Has HOA: Yes
- HOA fee: $75 monthly
- HOA name: Frankly Coastal Management/Savanna Hallmark
- HOA phone: 727-799-0031
Location
- Region: Tarpon Springs
Financial & listing details
- Price per square foot: $273/sqft
- Tax assessed value: $508,367
- Annual tax amount: $3,786
- Date on market: 1/5/2026
- Cumulative days on market: 4 days
- Listing terms: Cash,Conventional,FHA,VA Loan
- Ownership: Fee Simple
- Total actual rent: 0
- Electric utility on property: Yes
- Road surface type: Paved
Price history
| Date | Event | Price |
|---|---|---|
| 2/17/2026 | Sold | $585,000-2.5%$273/sqft |
Source:  Stellar MLS #TB8459966 Report a problem Stellar MLS #TB8459966 Report a problem | ||
| 1/13/2026 | Pending sale | $599,900$280/sqft |
Source: Stellar MLS #TB8459966 Report a problem | ||
| 1/5/2026 | Listed for sale | $599,900+99%$280/sqft |
Source: Stellar MLS #TB8459966 Report a problem | ||
| 2/26/2016 | Sold | $301,500+0.5%$141/sqft |
Source: Stellar MLS #U7756075 Report a problem | ||
| 1/13/2016 | Listed for sale | $299,900$140/sqft |
Source: Homepath #U7756075 Report a problem | ||
| 1/13/2016 | Pending sale | $299,900$140/sqft |
Source: Homepath #U7756075 Report a problem | ||
| 1/6/2016 | Price change | $299,900-4.8%$140/sqft |
Source: Homepath #U7756075 Report a problem | ||
| 12/9/2015 | Price change | $314,900-6%$147/sqft |
Source: Homepath #U7756075 Report a problem | ||
| 11/7/2015 | Listed for sale | $334,900+42.5%$157/sqft |
Source: Homepath #U7756075 Report a problem | ||
| 8/26/2015 | Sold | $235,100-21.6%$110/sqft |
Source: Public Record Report a problem | ||
| 7/22/2015 | Listed for sale | -- |
Source: Auction.com Report a problem | ||
| 1/18/2005 | Sold | $300,000+62.6%$140/sqft |
Source: Public Record Report a problem | ||
| 8/6/1996 | Sold | $184,500$86/sqft |
Source: Public Record Report a problem | ||
Public tax history
| Year | Property taxes | Tax assessment |
|---|---|---|
| 2024 | $3,786 +1.8% | $244,375 +3% |
| 2023 | $3,720 +3% | $237,257 +3% |
| 2022 | $3,610 -0.5% | $230,347 +3% |
| 2021 | $3,628 +0.3% | $223,638 +1.4% |
| 2020 | $3,618 +1.6% | $220,550 +2.3% |
| 2019 | $3,559 | $215,591 +1.9% |
| 2018 | $3,559 +1.4% | $211,571 +2.1% |
| 2017 | $3,510 -34.1% | $207,219 -18.9% |
| 2016 | $5,324 +60.2% | $255,391 +32.4% |
| 2015 | $3,323 | $192,873 |
Find assessor info on the county website
Neighborhood: 34688
Nearby homes
- $400,0003 bd2 ba1.9k sqft450 Equine Dr, Tarpon Springs, FL 34688Sold

- $618,9004 bd3 ba2.2k sqft435 Equine Dr, Tarpon Springs, FL 34688Off Market
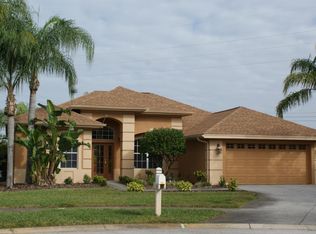
- $519,9004 bd3 ba2.1k sqft462 Equine Dr, Tarpon Springs, FL 34688Sold
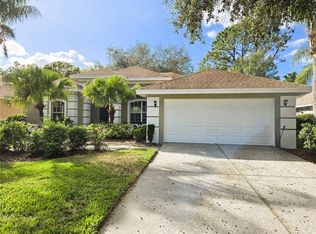
- $704,0005 bd3 ba3k sqft443 Equine Dr, Tarpon Springs, FL 34688Off Market
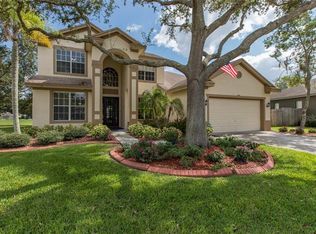
- $620,3004 bd3 ba2.1k sqft455 Equine Dr, Tarpon Springs, FL 34688Off Market
- $555,600-- bd3 ba2.1k sqft474 Equine Dr, Tarpon Springs, FL 34688Off Market
- $585,0004 bd2 ba1.8k sqft467 Equine Dr, Tarpon Springs, FL 34688Sold
- $499,8003 bd2 ba1.9k sqft486 Equine Dr, Tarpon Springs, FL 34688Off Market
Nearby schools
GreatSchools rating
- 9/10Brooker Creek Elementary SchoolGrades: PK-5Distance: 0.4 mi
- 6/10Tarpon Springs Middle SchoolGrades: 6-8Distance: 5.2 mi
- 7/10East Lake High SchoolGrades: PK,9-12Distance: 1.1 mi
Schools provided by the listing agent
- Elementary: Brooker Creek Elementary-PN
- Middle: Tarpon Springs Middle-PN
- High: East Lake High-PN
Source: Stellar MLS. This data may not be complete. We recommend contacting the local school district to confirm school assignments for this home.
Get a cash offer in 3 minutes
Find out how much your home could sell for in as little as 3 minutes with a no-obligation cash offer.
Estimated market value
$581,700
Get a cash offer in 3 minutes
Find out how much your home could sell for in as little as 3 minutes with a no-obligation cash offer.
Estimated market value
$581,700
- Florida
- Pinellas County
- Tarpon Springs
- 34688
- 438 Equine Dr
Nearby cities
Nearby zip codes
Other Tarpon Springs Topics
