Welcome home to this cozy and charming 3-bedroom, 1-bath home, lovingly cared for by the same family since it was built. Nestled on a generous 0.37-acre lot, this inviting property offers 1,021 square feet of comfortable living space and is full of warmth, character, and pride of ownership. The seller is offering to pay $5,000 in closing costs with an accepted offer.
Start your mornings or unwind in the evenings on the spacious 24-foot-wide screened front porch, the perfect place to relax, entertain, or simply enjoy the peaceful surroundings. Inside, you'll find a beautifully updated bathroom featuring a walk-in shower, along with a functional floor plan that's ready for you to make your own. Best of all, all appliances convey, making your move even easier.
The backyard provides a lovely wooded setting, offering privacy and a natural backdrop for outdoor enjoyment, gardening, or watching local wildlife.
Conveniently located just minutes from downtown Lenoir, you'll enjoy quick access to parks and recreation, shopping, restaurants, and medical facilities.
Whether you're looking for your first home, downsizing, or searching for an investment opportunity, this well-loved property is a rare find with a story of generations of care. Come see all the charm and potential this special home has to offer!
Active
$150,000
438 Folk St NW, Lenoir, NC 28645
3beds
1,021sqft
:
Get pre-qualified$992/mo
Single Family Residence
Built in 1969
0.37 Acres Lot
$105,800 Zestimate®
$147/sqft
$-- HOA
What's special
All appliances conveyFunctional floor plan
- 1 day |
- 487 |
- 24 |
Zillow last checked:
Listing updated:
Listed by:
Tara Smith 704-806-1561,
Howard Hanna Allen Tate Statesville
Source: Canopy MLS as distributed by MLS GRID,MLS#: 4405915
Facts & features
Interior
Bedrooms & bathrooms
- Bedrooms: 3
- Bathrooms: 1
- Full bathrooms: 1
- Main level bedrooms: 3
Primary bedroom
- Features: Ceiling Fan(s)
- Level: Main
Bedroom s
- Level: Main
Bedroom s
- Level: Main
Bathroom full
- Level: Main
Dining room
- Level: Main
Kitchen
- Level: Main
Laundry
- Level: Main
Living room
- Level: Main
Heating
- Forced Air, Natural Gas
Cooling
- Ceiling Fan(s), Window Unit(s), None
Appliances
- Included: Dryer, Electric Range, Gas Water Heater, Refrigerator, Washer, Washer/Dryer
- Laundry: Inside
Features
- Flooring: Carpet, Vinyl
- Has basement: No
Interior area
- Total structure area: 1,021
- Total interior livable area: 1,021 sqft
- Finished area above ground: 1,021
- Finished area below ground: 0
Property
Parking
- Parking features: Driveway
- Has uncovered spaces: Yes
Features
- Levels: One
- Stories: 1
- Patio & porch: Front Porch, Screened
Lot
- Size: 0.37 Acres
Details
- Additional parcels included: 09 27 1 9, 09 27 1 8, 09 27 1 7, 09 27 1 6
- Parcel number: 092715
- Zoning: R-6
- Special conditions: Standard
Construction
Type & style
- Home type: SingleFamily
- Property subtype: Single Family Residence
Materials
- Wood
- Foundation: Crawl Space
- Roof: Composition
Condition
- New construction: No
- Year built: 1969
Utilities & green energy
- Sewer: Public Sewer
- Water: City
- Utilities for property: Cable Available
Community & HOA
Community
- Subdivision: None
Location
- Region: Lenoir
Financial & listing details
- Price per square foot: $147/sqft
- Tax assessed value: $76,900
- Annual tax amount: $400
- Date on market: 7/23/2026
- Cumulative days on market: 2 days
- Listing terms: Cash,Conventional
- Road surface type: Concrete, Paved
Estimated market value
$105,800
$73,000 - $145,000
$1,426/mo
Price history
| Date | Event | Price |
|---|---|---|
| 7/23/2026 | Listed for sale | $150,000$147/sqft |
Source:  Canopy MLS as distributed by MLS GRID #4405915 Report a problem Canopy MLS as distributed by MLS GRID #4405915 Report a problem | ||
Public tax history
| Year | Property taxes | Tax assessment |
|---|---|---|
| 2025 | $400 +38.1% | $76,900 +78% |
| 2024 | $290 | $43,200 |
| 2023 | $290 | $43,200 |
| 2022 | $290 | $43,200 |
| 2021 | $290 -64.4% | $43,200 +1.2% |
| 2020 | $814 +183.9% | $42,700 |
| 2019 | $287 | $42,700 |
| 2018 | $287 | $42,700 |
| 2017 | $287 -1.3% | $42,700 |
| 2016 | $290 | $42,700 |
| 2015 | $290 -44.2% | $42,700 |
| 2014 | $520 | $42,700 |
| 2013 | -- | $42,700 +8.4% |
| 2012 | -- | $39,400 |
| 2011 | -- | $39,400 |
| 2010 | -- | $39,400 |
| 2009 | -- | $39,400 |
| 2008 | -- | $39,400 |
| 2007 | -- | $39,400 |
| 2006 | -- | $39,400 |
| 2005 | -- | $39,400 +11.3% |
| 2004 | -- | $35,400 |
| 2003 | -- | $35,400 |
| 2002 | -- | $35,400 |
| 2001 | -- | $35,400 +48.7% |
| 2000 | -- | $23,800 |
Find assessor info on the county website
Monthly payment
Est. payment
Payment breakdown
Explore the cost of this home by adjusting the details. Changes won't be saved.Climate risks
Neighborhood: 28645
Nearby schools
GreatSchools rating
- 5/10Lower Creek ElementaryGrades: PK-5Distance: 1.4 mi
- 8/10William Lenoir MiddleGrades: 6-8Distance: 2.3 mi
- 4/10Hibriten HighGrades: PK,9-12Distance: 2.4 mi
Schools provided by the listing agent
- Elementary: Lower Creek
- Middle: William Lenoir
- High: Hibriten
Source: Canopy MLS as distributed by MLS GRID. This data may not be complete. We recommend contacting the local school district to confirm school assignments for this home.
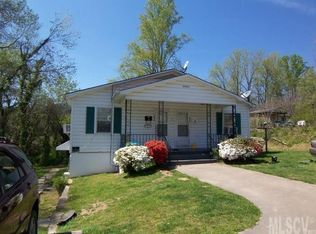
- $253,6006 bd8 ba-- sqft446/444 Folk St NW, Lenoir, NC 28645Off Market
- $7,600-- bd-- ba-- sqft442 Folk St NW, Lenoir, NC 28645Off Market
- $8,300115 Acres442 Folk St NW, Lenoir, NC 28645Off Market
- $10,200-- bd-- ba-- sqft435 Folk St NW, Lenoir, NC 28645Off Market
- $72,6002 bd1 ba772 sqft439 Folk St NW, Lenoir, NC 28645Off Market
- $92,5004 bd1 ba872 sqft431 Folk St NW, Lenoir, NC 28645Off Market
- $190,0002 bd2 ba1k sqft430 Folk St NW, Lenoir, NC 28645Sold
- $50,6002 bd1 ba552 sqft441 Folk St, Lenoir, NC 28645Off Market
A local agent can set up tours, give advice and negotiate with sellers.
A local lender can help you make sure your offer is ready when you are.
Similar homes
- $142,0002 bd1 ba1k sqft421 Finley Ave NW, Lenoir, NC 28645For Sale
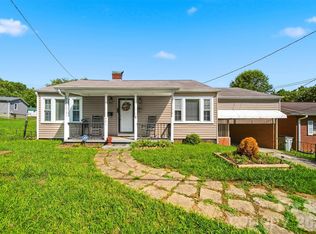
 MLS ID #4406579, Bobbie McCombs, McCombs & Hoke Real Estate. Canopy MLS as distributed by MLS GRID
 - $171,0003 bd2 ba1k sqft530 Stage St NW, Lenoir, NC 28645For Sale
 MLS ID #4402490, Stephanie Evans, Bloom Realty Group LLC. Canopy MLS as distributed by MLS GRID
 - $167,9003 bd1 ba946 sqft713 Prospect St NW, Lenoir, NC 28645For Sale
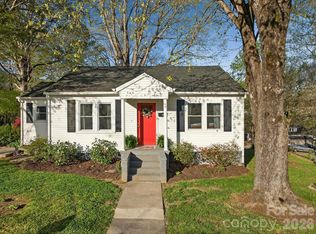 MLS ID #4366219, Judith Sullivan, Raccoon Realty LLC. Canopy MLS as distributed by MLS GRID
 - $145,0002 bd1 ba1k sqft1014 Wright St SW APT 5, Lenoir, NC 28645For Sale
 MLS ID #4386662, Kaitlin Crawford, Berkshire Hathaway HomeServices Blue Ridge REALTORS®. Canopy MLS as distributed by MLS GRID
 - $159,900-- bd2 ba1.4k sqft1715 Morningstar Church Rd, Lenoir, NC 28645For SaleMLS ID #4397399, Curtis Baker, C² Realty Group and Management LLC. Canopy MLS as distributed by MLS GRID
- $173,9002 bd1 ba1k sqft813 Severt Cir, Lenoir, NC 28645For SaleMLS ID #4355098, Angela Carter, Walker Real Estate Services LLC. Canopy MLS as distributed by MLS GRID
- $209,0002 bd2 ba1k sqft1406 Walt Arney Rd, Lenoir, NC 28645For SaleMLS ID #4405497, Sasha Oachs, Harper Realty. Canopy MLS as distributed by MLS GRID
- $160,0001 bd1 ba756 sqftNone, Lenoir, NC 28645For SaleMLS ID #4396554, Judith Sullivan, Raccoon Realty LLC. Canopy MLS as distributed by MLS GRID
- $--2 bd1 ba1.4k sqft3762 Hollywood Ridge Rd, Lenoir, NC 28645AuctionServiceLink Auction
- $194,9003 bd1 ba1.2k sqft129 Edgebrook Pl NW, Lenoir, NC 28645For SaleMLS ID #4395446, Lee Pennell, Berkshire Hathaway HomeServices Blue Ridge REALTORS®. Canopy MLS as distributed by MLS GRID
- $185,5002 bd1 ba850 sqft529 Stage St NW, Lenoir, NC 28645For SaleMLS ID #4400462, Taha Naveed, Austin-Barnett Realty LLC. Canopy MLS as distributed by MLS GRID
- $189,9003 bd2 ba1.3k sqft1606 Poplar St NW, Lenoir, NC 28645For SaleMLS ID #4325750, Bryan Heyl, Realty Executives of Hickory. Canopy MLS as distributed by MLS GRID
- $130,0002 bd1 ba650 sqft1641 Berkley St SW, Lenoir, NC 28645For SaleMLS ID #4386703, Robyn St. Clair, Realty ONE Group @ Home. Canopy MLS as distributed by MLS GRID
- $225,0003 bd1 ba1.1k sqft2379 Indian Grave Rd, Lenoir, NC 28645For SaleMLS ID #4397098, Rob Mould, RE/MAX Southern Lifestyles. Canopy MLS as distributed by MLS GRID
- $199,9003 bd2 ba1k sqft224 Broadway St NW, Lenoir, NC 28645For SaleMLS ID #4389505, Tyler Wilcox, EXP Realty LLC Mooresville. Canopy MLS as distributed by MLS GRID
- $175,0002 bd1 ba788 sqft703 Stage St NW, Lenoir, NC 28645For SaleMLS ID #4354953, Sandra Puett, Ace Home Sales LLC. Canopy MLS as distributed by MLS GRID
- $129,9001 bd1 ba904 sqft507 Oak St SW, Lenoir, NC 28645For SaleMLS ID #4362836, Sarah Stansfield Turner, Coldwell Banker Boyd & Hassell. Canopy MLS as distributed by MLS GRID
- $219,9003 bd2 ba1k sqft332 Arlington Cir NW, Lenoir, NC 28645For SaleMLS ID #4333737, Moises Vasquez, ERA Live Moore. Canopy MLS as distributed by MLS GRID
- $189,9003 bd1 ba1.1k sqft4072 Beach Rd, Hudson, NC 28638For SaleMLS ID #4400241, Deidre Parker, Hefner Real Estate LLC. Canopy MLS as distributed by MLS GRID
- $225,0003 bd1 ba1.4k sqft330 Harrington St NW, Lenoir, NC 28645For SaleMLS ID #4346766, Robyn St. Clair, Realty ONE Group @ Home. Canopy MLS as distributed by MLS GRID
