Move-in ready lake home in an upscale Table Rock Lake neighborhood! This beautifully maintained 3-bedroom, 3-bath residence offers a bright, open floor plan and countless updates throughout. The kitchen features granite countertops, a prep sink, stainless steel appliances, and a charming breakfast nook. Enjoy two spacious master suites, each with an attached bath and walk-in closet, plus two inviting living areas--both with cozy gas log fireplaces. Additional highlights include an office, open dining area, and a large back deck with a gazebo perfect for entertaining.Practical features abound, including underground utilities, Fiber Optic internet now available, dual heat pump HVAC systems, an oversized heated and cooled 3-car garage, storm shelter, abundant storage, and an inground sprinkler system surrounded by beautiful landscaping. Located on a quiet cul-de-sac with a community boat launch nearby. A 10x28 boat slip with lift & locker is available for extra $$. Reeds Spring Schools and only 30 minutes to Branson. New roof coming soon!
Closed
Price Unknown
438 Grandview Hills Circle, Branson West, MO 65737
3beds
2,637sqft
Single Family Residence
Built in 1994
0.5 Acres Lot
$432,600 Zestimate®
$--/sqft
$2,644 Estimated rent
Home value
$432,600
$346,000 - $541,000
$2,644/mo
Zestimate® history
Owner options
List your home for rent
$2,644/mo
Rent Zestimate®
Find your next renter with Zillow Rental Manager. Plus, with online applications, you can quickly screen prospective tenants – for free.
$2,644/mo
Rent Zestimate®
Refinance and save
$800/mo
Est. payment
Refinancing to a lower rate could help reduce your monthly payments and save thousands over the life of the loan.
$800/mo
Est. payment
Explore your selling options
Work with a Zillow partner agent
Leverage their expertise and Zillow's premium Showcase listings to get your home seen by more buyers.
Get startedList with your own agent
Get your home in front of millions of buyers by listing it on Zillow.
Learn how to do itSell it yourself
Take full control of how buyers see your home on Zillow by listing For Sale by Owner (FSBO).
List your homeWhat's special
Cozy gas log fireplacesQuiet cul-de-sacLarge back deckGranite countertopsBright open floor planStainless steel appliancesAttached bath
Zillow last checked:
Listing updated:
Listed by:
Julie A. Manar 417-527-3901,
ReeceNichols -Kimberling City,
Bert Manar 417-332-7865,
ReeceNichols -Kimberling City
Bought with:
Billy Yates, 2021018194
PB Realty
Source: SOMOMLS as distributed by MLS GRID,MLS#: 60307085
Facts & features
Interior
Bedrooms & bathrooms
- Bedrooms: 3
- Bathrooms: 3
- Full bathrooms: 3
Rooms
- Room types: Hearth Room, Storm Shelter, Living Areas (2), Office
Primary bedroom
- Area: 315
- Dimensions: 21 x 15
Primary bedroom
- Area: 283.5
- Dimensions: 18 x 15.75
Bedroom 3
- Area: 143.75
- Dimensions: 12.36 x 11.63
Primary bathroom
- Area: 137.28
- Dimensions: 12 x 11.44
Primary bathroom
- Area: 105.6
- Dimensions: 11 x 9.6
Bathroom three quarter
- Area: 44.8
- Dimensions: 8 x 5.6
Family room
- Area: 276.8
- Dimensions: 16 x 17.3
Garage
- Area: 771.39
- Dimensions: 21.65 x 35.63
Kitchen
- Description: Kitchen/breakfast Nook
- Area: 198
- Dimensions: 22 x 9
Laundry
- Area: 87.36
- Dimensions: 13 x 6.72
Living room
- Description: Living/Dining area
- Area: 501.7
- Dimensions: 29 x 17.3
Office
- Area: 62.7
- Dimensions: 11 x 5.7
Other
- Description: Master Closet
- Area: 98.08
- Dimensions: 11.86 x 8.27
Heating
- Heat Pump, Central, Zoned, Electric
Cooling
- Central Air, Heat Pump
Appliances
- Included: Dishwasher, Free-Standing Electric Oven, Dryer, Washer, Microwave, Water Softener Owned, Refrigerator, Electric Water Heater, Disposal
- Laundry: Main Level, W/D Hookup
Features
- High Speed Internet, Internet - Fiber Optic, Granite Counters, Walk-In Closet(s), Walk-in Shower
- Flooring: Carpet, Tile, Hardwood
- Windows: Window Treatments, Double Pane Windows
- Has basement: No
- Attic: Access Only:No Stairs
- Has fireplace: Yes
- Fireplace features: Living Room, Blower Fan, Propane, Two or More, Great Room
Interior area
- Total structure area: 2,637
- Total interior livable area: 2,637 sqft
- Finished area above ground: 2,637
- Finished area below ground: 0
Property
Parking
- Total spaces: 3
- Parking features: Driveway, Oversized, Garage Faces Front
- Attached garage spaces: 3
- Has uncovered spaces: Yes
Features
- Levels: One
- Stories: 1
- Patio & porch: Covered, Front Porch
- Exterior features: Rain Gutters
- Has spa: Yes
- Spa features: Bath
- Has view: Yes
- View description: Lake, Water
- Has water view: Yes
- Water view: Lake,Water
Lot
- Size: 0.5 Acres
- Features: Sprinklers In Front, Cul-De-Sac
Details
- Additional structures: Gazebo
- Parcel number: 147.025000000012.029
Construction
Type & style
- Home type: SingleFamily
- Architectural style: Ranch
- Property subtype: Single Family Residence
Materials
- Brick, Vinyl Siding
- Foundation: Poured Concrete, Crawl Space
- Roof: Composition
Condition
- Year built: 1994
Utilities & green energy
- Sewer: Community Sewer
- Water: Public
Community & HOA
Community
- Subdivision: Hidden Shores
HOA
- Services included: Common Area Maintenance, Lake/River Swimming Access, Sewer, Water
- HOA fee: $800 annually
- HOA phone: 417-306-5682
Location
- Region: Branson West
Financial & listing details
- Tax assessed value: $158,800
- Annual tax amount: $1,477
- Date on market: 10/12/2025
- Listing terms: Cash,Conventional
- Road surface type: Concrete
Price history
| Date | Event | Price |
|---|---|---|
| 12/11/2025 | Sold | -- |
Source:  SOMOMLS as distributed by MLS GRID #60307085 Report a problem SOMOMLS as distributed by MLS GRID #60307085 Report a problem | ||
| 10/20/2025 | Pending sale | $467,000$177/sqft |
Source: SOMOMLS as distributed by MLS GRID #60307085 Report a problem | ||
| 10/12/2025 | Listed for sale | $467,000$177/sqft |
Source: SOMOMLS as distributed by MLS GRID #60307085 Report a problem | ||
Public tax history
| Year | Property taxes | Tax assessment |
|---|---|---|
| 2025 | $1,478 0% | $30,170 |
| 2024 | $1,478 +0.1% | $30,170 |
| 2023 | $1,476 +0.6% | $30,170 |
| 2022 | $1,468 -1.2% | $30,170 |
| 2021 | $1,485 +13.5% | $30,170 |
| 2020 | $1,308 | $30,170 |
| 2019 | -- | $30,170 |
| 2018 | -- | $30,170 +0.7% |
| 2017 | $1,299 +0.5% | $29,960 |
| 2016 | $1,292 +2.8% | $29,960 |
| 2015 | $1,257 -0.2% | $29,960 |
| 2014 | $1,259 +1.7% | $29,960 |
| 2012 | $1,238 +15.9% | $29,960 +16.2% |
| 2011 | $1,068 +0% | $25,780 |
| 2010 | $1,067 | $25,780 |
Find assessor info on the county website
Neighborhood: 65737
Nearby homes

- $561,9003 bd3 ba2.7k sqft438 Grandview Hills Cir, Reeds Spring, MO 65737Off Market
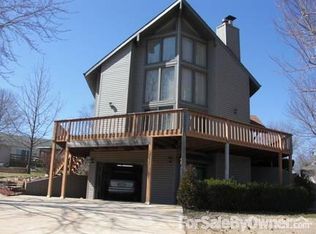
- $438,0003 bd3 ba2.5k sqft382 Hidden Shores Dr, Branson West, MO 65737Off Market
- $446,7004 bd2 ba3k sqft450 Grandview Hills Cir, Branson West, MO 65737Off Market
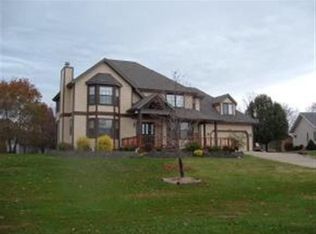
- $448,9004 bd3 ba2.9k sqft450 Grandview Hills Cir, Reeds Spring, MO 65737Off Market
- $590,8004 bd3 ba3.3k sqft362 Hidden Shores Dr, Branson West, MO 65737Off Market
- $537,9003 bd-- ba3.5k sqft428 Grandview Hills Cir, Branson West, MO 65737Off Market
- $618,200-- bd-- ba3.4k sqft410 Grandview Hills Cir, Branson West, MO 65737Off Market
- $397,400-- bd-- ba2k sqft470 Hidden Shores Dr, Branson West, MO 65737Off Market
Nearby schools
GreatSchools rating
- NAReeds Spring Primary SchoolGrades: PK-1Distance: 10.2 mi
- 3/10Reeds Spring Middle SchoolGrades: 7-8Distance: 9.9 mi
- 5/10Reeds Spring High SchoolGrades: 9-12Distance: 9.7 mi
Schools provided by the listing agent
- Elementary: Reeds Spring
- Middle: Reeds Spring
- High: Reeds Spring
Source: SOMOMLS as distributed by MLS GRID. This data may not be complete. We recommend contacting the local school district to confirm school assignments for this home.
Sell for more on Zillow
Get a Zillow Showcase℠ listing at no additional cost and you could sell for .
$432,600
2% more
+$8,652
With Zillow Showcase(estimated)
$441,252
- Missouri
- Stone County
- Branson West
- 65737
- 438 Grandview Hills Circle
Nearby cities
Nearby zip codes
Other Branson West Topics
