Skip main navigation
Off market
  • Price Unknown

    438 Gray St Lot 65, Hanover, IN 47243

    3beds
    2baths
    1,104sqft
    SingleFamily
    Built in 1976
    0.5 Acres Lot
    $-- Zestimate®
    $--/sqft
    $1,530 Estimated rent

    Home value

    Not available

    Estimated sales range

    Not available

    $1,530/mo

    Zestimate® history
    Loading
    Loading...

    Owner options

    List your home for rent

    $1,530/mo

    Rent Zestimate®

    Find your next renter with Zillow Rental Manager. Plus, with online applications, you can quickly screen prospective tenants – for free.

    Learn more

    $1,530/mo

    Rent Zestimate®

    Refinance and save

    Refinancing to a lower rate could help reduce your monthly payments and save thousands over the life of the loan.

    See today's rates

    Explore your selling options

    Work with a Zillow partner agent

    Leverage their expertise and Zillow's premium Showcase listings to get your home seen by more buyers.

    Get started

    List with your own agent

    Get your home in front of millions of buyers by listing it on Zillow.

    Learn how to do it

    Sell it yourself

    Take full control of how buyers see your home on Zillow by listing For Sale by Owner (FSBO).

    List your home

    What's special

    Ranch style livingDouble gated accessBack patioUpdated windowsPatio doorsSolid surface floor coverings

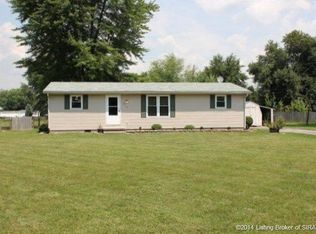

    Enjoy one floor, ranch style living in this 3bedroom/2 bath split floorplan home on approximately .50AC's. The large fenced back yard with double gated access is perfect for pets and entertaining or relax on the back patio. Updated windows, patio doors and solid surface floor coverings provide energy efficiency and ease of care. Schedule your showing today! (Showings & Offers from per-qualified Buyers only, no land contracts or leases) 24 hours showing notice please.

    This property is off market, which means it's not currently listed for sale or rent on Zillow. This may be different from what's available on other websites or public sources.

    Facts & features

    Interior

    Bedrooms & bathrooms
    • Bedrooms: 3
    • Bathrooms: 2
    Interior area
    • Total interior livable area: 1,104 sqft

    Property

    Features
    • Levels: One
    Lot
    • Size: 0.50 Acres
    • Topography: Level

    Construction

    Type & style
    • Home type: SingleFamily
    Condition
    • Year built: 1976

    Utilities & green energy

    • Sewer: Public Sewer
    • Water: Public

    Community & neighborhood

    Location
    • Region: Hanover

    Other

    Other facts
    • Property Type: Residential
    • Appliances: Dishwasher, Microwave, Refrigerator, Oven/Range
    • Cooling: Central Air
    • Foundation: Block
    • Fencing Y/N: Yes
    • Heating: Electric, Forced Air
    • Construction: Vinyl Siding
    • Road Surface: Paved
    • Roof: Shingle
    • Sewer: Public Sewer
    • Water Source: Public
    • Windows: Vinyl
    • Architecture: Ranch
    • PUD Y/N: Yes
    • Levels: One
    • Laundry Level 1: Yes
    • Water Heating: Electric
    • Master Bed: Bath Adjoins
    • Fencing/Misc: Metal
    • Kitchen: Eat-In, Laminate Floor
    • Topography: Level
    • Bath 1 Level: 1
    • Total Rooms: 5
    • Driveway Type: Blacktop
    • Bath 1: Partial
    • Road Frontage: 100.00
    • Living Room: 12x11 Level: 1
    • Semi-Annual Taxes: 185.04

    Price history

    DateEventPrice
    5/17/2022Listing removed--
    Source: MLS of Southeastern Indiana Report a problem
    5/6/2022Price change$157,000-6%$142/sqft
    Source: MLS of Southeastern Indiana #196992 Report a problem
    4/21/2022Listed for sale$167,000$151/sqft
    Source: MLS of Southeastern Indiana #196992 Report a problem

    Public tax history

    Tax history is unavailable.

    Neighborhood: 47243

    Nearby schools

    GreatSchools rating
    Schools provided by the listing agent
    • District: Southwestern Jeffers

    Source: The MLS. This data may not be complete. We recommend contacting the local school district to confirm school assignments for this home.