Welcome to your own secluded oasis at The Village. Located on a premium lot at the back of a cozy cul-de-sac, this is one of the most idyllic settings in all of Southampton, with views of the verdant rolling hills, a sprawling canyon & Suisun Bay in the distance. The beautifully landscaped yard is the perfect place to relax, garden or entertain. A sweeping lawn. Custom brick planters. A large shaded patio. And Views Galore. Inside, the home is equally spectacular, with many stylish updates, including granite kitchen counters, Thomasville cabinets with pull-out drawers, a high-end gas range with convection & air-fry settings, a stainless-steel Jenn-Air microwave & a cozy breakfast area with side-yard access. The living room features a gas-log fireplace accented by a beautiful custom mantel. Upstairs are TWO Primary Bedrooms, each with a walk-in closet and its own updated bathroom. Plus, designer ceiling fans, window shutters & upgraded paneled doors. And for added energy efficiency & comfort, the home's heating & air conditioning systems have been upgraded. What's more, this home was built with 6-inch exterior walls to accommodate extra insulation. But the real show-stopper is the one-of-a-kind location and that marvelous view.
Closed
$906,500
438 Hawthorne Lane, Benicia, CA 94510
2beds
1,461sqft
Single Family Residence
Built in 1983
5,662 Square Feet Lot
$855,600 Zestimate®
$620/sqft
$3,232 Estimated rent
Home value
$855,600
$804,000 - $907,000
$3,232/mo
Zestimate® history
Owner options
List your home for rent
$3,232/mo
Rent Zestimate®
Find your next renter with Zillow Rental Manager. Plus, with online applications, you can quickly screen prospective tenants – for free.
$3,232/mo
Rent Zestimate®
Refinance and save
$6,036/mo
Est. payment
Refinancing to a lower rate could help reduce your monthly payments and save thousands over the life of the loan.
$6,036/mo
Est. payment
Explore your selling options
Work with a Zillow partner agent
Leverage their expertise and Zillow's premium Showcase listings to get your home seen by more buyers.
Get startedList with your own agent
Get your home in front of millions of buyers by listing it on Zillow.
Learn how to do itSell it yourself
Take full control of how buyers see your home on Zillow by listing For Sale by Owner (FSBO).
List your homeWhat's special
Air conditioning systemsLarge shaded patioHigh-end gas rangePull-out drawersGas-log fireplaceCozy breakfast areaWalk-in closet
Zillow last checked:
Listing updated:
Listed by:
Rod Herman DRE #01173459 707-208-1485,
Coldwell Banker Solano Pacific 707-745-6000,
Jamie S Herman DRE #01264737 707-208-1486,
Coldwell Banker Solano Pacific
Bought with:
Andrew Urban, DRE #01752023
Keller Williams Realty-East Ba
Source: BAREIS,MLS#: 324008627 Originating MLS: Southern Solano County
Originating MLS: Southern Solano CountyFacts & features
Interior
Bedrooms & bathrooms
- Bedrooms: 2
- Bathrooms: 3
- Full bathrooms: 2
- 1/2 bathrooms: 1
Rooms
- Room types: Living Room, Master Bathroom, Primary Bedroom 2+
Primary bedroom
- Features: Walk-In Closet 2+
Bedroom
- Level: Upper
Primary bathroom
- Features: Shower Stall(s), Tile, Tub w/Shower Over
Bathroom
- Level: Main,Upper
Dining room
- Features: Dining/Living Combo
- Level: Main
Kitchen
- Features: Breakfast Area, Granite Counters
- Level: Main
Living room
- Features: Cathedral/Vaulted
- Level: Main
Heating
- Central
Cooling
- Central Air, None
Appliances
- Included: Dishwasher, Disposal, Free-Standing Gas Oven, Free-Standing Gas Range, Free-Standing Refrigerator, Gas Water Heater, Ice Maker, Microwave, Dryer, Washer
- Laundry: Electric, In Garage
Features
- Flooring: Carpet, Parquet, Tile
- Windows: Dual Pane Full
- Has basement: No
- Number of fireplaces: 1
- Fireplace features: Gas Log, Gas Starter, Living Room
Interior area
- Total structure area: 1,461
- Total interior livable area: 1,461 sqft
Property
Parking
- Total spaces: 2
- Parking features: Garage Door Opener, Garage Faces Front, Inside Entrance
- Garage spaces: 2
Features
- Levels: Two
- Stories: 2
- Has view: Yes
- View description: Canyon, Garden/Greenbelt, Hills, Panoramic, Water
- Has water view: Yes
- Water view: Water
Lot
- Size: 5,662 Square Feet
- Features: Auto Sprinkler F&R, Cul-De-Sac, Landscaped, Landscape Front, Irregular Lot
Details
- Parcel number: 0083011470
- Special conditions: Trust
Construction
Type & style
- Home type: SingleFamily
- Architectural style: Contemporary
- Property subtype: Single Family Residence
Materials
- Foundation: Slab
- Roof: Composition
Condition
- Year built: 1983
Utilities & green energy
- Sewer: Public Sewer
- Water: Public
- Utilities for property: Public, Underground Utilities
Green energy
- Energy efficient items: Insulation
Community & HOA
Community
- Subdivision: The Village
HOA
- Has HOA: Yes
- Amenities included: Greenbelt
- Services included: Common Areas, Road, Other
- HOA fee: $170 monthly
- HOA name: Southampton Village HOA
- HOA phone: 925-932-7100
Location
- Region: Benicia
Financial & listing details
- Price per square foot: $620/sqft
- Tax assessed value: $924,630
- Annual tax amount: $10,628
- Date on market: 2/20/2024
Price history
| Date | Event | Price |
|---|---|---|
| 3/28/2024 | Sold | $906,500+17%$620/sqft |
Source:  BAREIS #324008627 Report a problem BAREIS #324008627 Report a problem | ||
| 2/28/2024 | Pending sale | $775,000$530/sqft |
Source: BAREIS #324008627 Report a problem | ||
| 2/20/2024 | Listed for sale | $775,000+6.9%$530/sqft |
Source: BAREIS #324008627 Report a problem | ||
| 7/7/2021 | Listing removed | $725,000$496/sqft |
Source: BAREIS #321059548 Report a problem | ||
| 7/6/2021 | Listed for sale | $725,000$496/sqft |
Source: BAREIS #321059548 Report a problem | ||
Public tax history
| Year | Property taxes | Tax assessment |
|---|---|---|
| 2025 | $10,628 +230% | $924,630 +235.3% |
| 2024 | $3,221 +2.5% | $275,799 +2% |
| 2023 | $3,142 +1.9% | $270,393 +7.5% |
| 2022 | $3,082 +7.7% | $251,636 +2% |
| 2021 | $2,861 +1.4% | $246,703 +1% |
| 2020 | $2,822 +1.8% | $244,175 +2% |
| 2019 | $2,772 +2.7% | $239,389 +2% |
| 2018 | $2,699 +2.4% | $234,696 +2% |
| 2017 | $2,636 -0.5% | $230,095 +2% |
| 2016 | $2,650 +2.6% | $225,584 +1.5% |
| 2015 | $2,582 +1.3% | $222,197 +2% |
| 2014 | $2,550 | $217,845 +0.5% |
| 2013 | -- | $216,860 +2% |
| 2012 | -- | $212,608 +2% |
| 2011 | -- | $208,439 +0.8% |
| 2010 | -- | $206,882 -0.2% |
| 2009 | -- | $207,374 +2% |
| 2008 | -- | $203,308 +2% |
| 2007 | -- | $199,321 +2% |
| 2006 | -- | $195,413 +2% |
| 2005 | -- | $191,582 +2% |
| 2004 | -- | $187,825 +1.9% |
| 2003 | -- | $184,383 +2% |
| 2002 | -- | $180,768 +2% |
| 2001 | -- | $177,224 +2% |
| 2000 | $1,864 | $173,749 |
Find assessor info on the county website
Neighborhood: 94510
Nearby homes
- $1,050,0003 bd2 ba1.7k sqft436 Hawthorne Ln, Benicia, CA 94510Sold

- $930,0004 bd3 ba2.2k sqft439 Hawthorne Ln, Benicia, CA 94510Sold
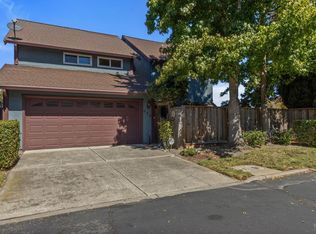
- $790,6004 bd2 ba1.6k sqft434 Hawthorne Ln, Benicia, CA 94510Off Market
- $779,5004 bd2 ba1.9k sqft441 Hawthorne Ln, Benicia, CA 94510Off Market
- $621,7003 bd2 ba1.6k sqft443 Hawthorne Ln, Benicia, CA 94510Off Market
- $661,6003 bd2 ba1.6k sqft432 Hawthorne Ln, Benicia, CA 94510Off Market
- $765,7005 bd3 ba1.9k sqft451 Hawthorne Ln, Benicia, CA 94510Off Market
- $576,0002 bd2 ba1k sqft449 Hawthorne Ln, Benicia, CA 94510Off Market
Nearby schools
GreatSchools rating
- 8/10Joe Henderson Elementary SchoolGrades: K-5Distance: 0.2 mi
- 6/10Benicia Middle SchoolGrades: 6-8Distance: 0.9 mi
- 9/10Benicia High SchoolGrades: 9-12Distance: 1.2 mi
Schools provided by the listing agent
- District: Benicia Unified
Source: BAREIS. This data may not be complete. We recommend contacting the local school district to confirm school assignments for this home.
Get a cash offer in 3 minutes
Find out how much your home could sell for in as little as 3 minutes with a no-obligation cash offer.
Estimated market value
$855,600
Get a cash offer in 3 minutes
Find out how much your home could sell for in as little as 3 minutes with a no-obligation cash offer.
Estimated market value
$855,600
- California
- Solano County
- Benicia
- 94510
- 438 Hawthorne Lane
Nearby cities
Nearby zip codes
Other Benicia Topics
