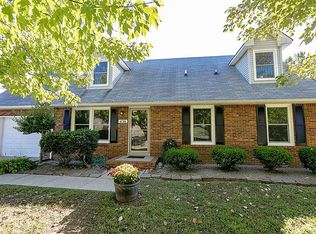
Welcome to 438 Helton Dr, a beautifully renovated and meticulously maintained home in the heart of Clarksville, TN. This stunning residence boasts an open floorplan that seamlessly blends modern elegance with comfortable living. The newly updated kitchen is a chef's dream, featuring sleek stainless steel appliances, perfect for culinary enthusiasts. Step into luxury with heated floors throughout the main living area, kitchen, and hallway on the main level, ensuring warmth and comfort year-round. The office and primary bedroom are conveniently located on the main level, offering a private retreat with easy access to the rest of the home. Downstairs, you'll find a renovated bathroom complete with a beautiful walk-in shower, adding a touch of spa-like tranquility to your daily routine. This home is not only stylish but also built to last, with a 50-year roof installed in July 2020, providing peace of mind for years to come. The sale includes mounted T.V.s, a new storage shed with power, a refrigerator, and a washer, and dryer, making your move-in process seamless. Additionally, the backyard is a true oasis, featuring a large patio, a firepit area, and a fantastic Michael Phelps swim spa, perfect for relaxation and exercise. This wonderful home has many other features that you will surely enjoy. Don't miss the opportunity to own this exceptional home that combines modern amenities with timeless charm. Schedule your private tour today and experience the unparalleled lifestyle that 438 Helton Dr has to offer! Call or text the listing agent for questions or additional information about this incredible home. Buyer/Buyer agent to verify any/all information.
Closed
$300,000
438 Helton Dr, Clarksville, TN 37042
3beds
1,631sqft
Single Family Residence, Residential
Built in 1986
10,018 Square Feet Lot
$301,400 Zestimate®
$184/sqft
$1,581 Estimated rent
Home value
$301,400
$283,000 - $319,000
$1,581/mo
Zestimate® history
Owner options
List your home for rent
$1,581/mo
Rent Zestimate®
Find your next renter with Zillow Rental Manager. Plus, with online applications, you can quickly screen prospective tenants – for free.
$1,581/mo
Rent Zestimate®
Refinance and save
$1,769/mo
Est. payment
Refinancing to a lower rate could help reduce your monthly payments and save thousands over the life of the loan.
$1,769/mo
Est. payment
Explore your selling options
Work with a Zillow partner agent
Leverage their expertise and Zillow's premium Showcase listings to get your home seen by more buyers.
Get startedList with your own agent
Get your home in front of millions of buyers by listing it on Zillow.
Learn how to do itSell it yourself
Take full control of how buyers see your home on Zillow by listing For Sale by Owner (FSBO).
List your homeWhat's special
Michael phelps swim spaHeated floorsFirepit areaModern eleganceTimeless charmOpen floorplanStainless steel appliances
Zillow last checked:
Listing updated:
Listed by:
Ryan Frederick 615-864-3407,
Compass RE
Bought with:
Heather Waters, 337782
Benchmark Realty, LLC
Source: RealTracs MLS as distributed by MLS GRID,MLS#: 2788450
Facts & features
Interior
Bedrooms & bathrooms
- Bedrooms: 3
- Bathrooms: 2
- Full bathrooms: 2
- Main level bedrooms: 1
Heating
- Heat Pump
Cooling
- Central Air
Appliances
- Included: Cooktop, Dishwasher, Dryer, Microwave, Refrigerator, Stainless Steel Appliance(s), Washer
- Laundry: Electric Dryer Hookup, Washer Hookup
Features
- Ceiling Fan(s), Open Floorplan, High Speed Internet
- Flooring: Laminate, Other, Tile
- Basement: Crawl Space
- Has fireplace: No
Interior area
- Total structure area: 1,631
- Total interior livable area: 1,631 sqft
- Finished area above ground: 1,631
Property
Parking
- Total spaces: 1
- Parking features: Detached, Concrete
- Garage spaces: 1
Features
- Levels: Two
- Stories: 2
- Patio & porch: Patio
Lot
- Size: 10,018 Square Feet
Details
- Parcel number: 063042I G 01600 00003042I
- Special conditions: Standard
- Other equipment: Satellite Dish
Construction
Type & style
- Home type: SingleFamily
- Architectural style: Cape Cod
- Property subtype: Single Family Residence, Residential
Materials
- Brick
- Roof: Other
Condition
- New construction: No
- Year built: 1986
Utilities & green energy
- Sewer: Public Sewer
- Water: Public
- Utilities for property: Water Available, Cable Connected
Community & HOA
Community
- Security: Smoke Detector(s)
- Subdivision: Dale Terrace
HOA
- Has HOA: No
Location
- Region: Clarksville
Financial & listing details
- Price per square foot: $184/sqft
- Tax assessed value: $242,800
- Annual tax amount: $1,574
- Date on market: 2/6/2025
Price history
| Date | Event | Price |
|---|---|---|
| 3/19/2025 | Sold | $300,000+5.3%$184/sqft |
Source:  RealTracs MLS as distributed by MLS GRID #2788450 Report a problem RealTracs MLS as distributed by MLS GRID #2788450 Report a problem | ||
| 2/8/2025 | Pending sale | $285,000$175/sqft |
Source: RealTracs MLS as distributed by MLS GRID #2788450 Report a problem | ||
| 2/6/2025 | Listed for sale | $285,000+160.3%$175/sqft |
Source: RealTracs MLS as distributed by MLS GRID #2788450 Report a problem | ||
| 7/21/2006 | Sold | $109,500+27.6%$67/sqft |
Source: Public Record Report a problem | ||
| 9/5/2003 | Sold | $85,840-4.6%$53/sqft |
Source: Public Record Report a problem | ||
| 3/4/1998 | Sold | $90,000$55/sqft |
Source: Public Record Report a problem | ||
Public tax history
| Year | Property taxes | Tax assessment |
|---|---|---|
| 2024 | $1,809 +14.9% | $60,700 +62.7% |
| 2023 | $1,574 | $37,300 |
| 2022 | $1,574 +41.2% | $37,300 |
| 2021 | $1,115 -23.2% | $37,300 +3.3% |
| 2020 | $1,452 +0% | $36,125 |
| 2019 | $1,452 | $36,125 +55.4% |
| 2018 | $1,452 +57.3% | $23,250 -22.7% |
| 2017 | $923 -28.8% | $30,075 |
| 2016 | $1,296 | $30,075 |
| 2015 | $1,296 +3.6% | $30,075 |
| 2014 | $1,250 +5.9% | $30,075 +12.4% |
| 2013 | $1,181 -0.1% | $26,750 -0.9% |
| 2011 | $1,182 +6.3% | $26,985 |
| 2010 | $1,112 | $26,985 |
| 2009 | $1,112 | $26,985 |
| 2008 | -- | $26,985 +14.4% |
| 2007 | $1,050 +0% | $23,585 |
| 2006 | $1,049 +6.9% | $23,585 +13.9% |
| 2005 | $981 +5.6% | $20,705 |
| 2004 | $930 | $20,705 |
| 2002 | $930 | $20,705 +10% |
| 2001 | -- | $18,830 -75% |
| 2000 | -- | $75,320 |
Find assessor info on the county website
Neighborhood: Dale Terrace
Nearby homes
- $259,4004 bd2 ba1.8k sqft440 Helton Dr, Clarksville, TN 37042Off Market
- $261,4004 bd2 ba1.7k sqft436 Helton Dr, Clarksville, TN 37042Off Market
- $209,700-- bd1 ba1.4k sqft411 Bancroft Dr, Clarksville, TN 37042Off Market
- $250,2003 bd2 ba1.5k sqft442 Helton Dr, Clarksville, TN 37042Off Market
- $186,300-- bd1 ba1k sqft409 Bancroft Dr, Clarksville, TN 37042Off Market
- $273,1003 bd3 ba1.9k sqft434 Helton Dr, Clarksville, TN 37042Off Market
- $183,0003 bd2 ba1.1k sqft413 Bancroft Dr, Clarksville, TN 37042Off Market
- $270,0004 bd3 ba1.7k sqft433 Helton Dr, Clarksville, TN 37042Sold
Nearby schools
GreatSchools rating
- 5/10Kenwood Elementary SchoolGrades: PK-5Distance: 0.9 mi
- 5/10Kenwood Middle SchoolGrades: 6-8Distance: 0.8 mi
- 3/10Kenwood High SchoolGrades: 9-12Distance: 0.9 mi
Schools provided by the listing agent
- Elementary: Kenwood Elementary School
- Middle: Kenwood Middle School
- High: Kenwood High School
Source: RealTracs MLS as distributed by MLS GRID. This data may not be complete. We recommend contacting the local school district to confirm school assignments for this home.
Get a cash offer in 3 minutes
Find out how much your home could sell for in as little as 3 minutes with a no-obligation cash offer.
Estimated market value
$301,400
Get a cash offer in 3 minutes
Find out how much your home could sell for in as little as 3 minutes with a no-obligation cash offer.
Estimated market value
$301,400
Nearby cities
Nearby neighborhoods
Nearby zip codes
Other Clarksville Topics
