Move-In Special: Get July & August Rent FREE! Sign a lease by July 31 to receive FREE rent for both July and August. Take advantage of this limited-time offer!!
This home is offered as workforce housing at a belowmarket rental rate and is restricted to incomequalified households. Applicants must meet a minimum verified yearly income of $73,620. The maximum allowable household income is established by MSHDA and varies based on the number of individuals in the household, as outlined below.
2 Person $80,280
3 Person $90,360
4 Person $100,320
5 Person $108,360
6 Person $116,400
7 Person $124,440
8 Person $132,480
Built with the Villages 1640DS floor plan, this 1,640-square-foot condo offers a functional open-concept layout in the Hidden Meadows community, a dedicated Workforce Housing initiative. Nestled in a neighborhood designed for accessible quality living, it balances a strong community atmosphere with excellent school proximity, placing local education just minutes away.
The main floor features an attached two-car garage that opens into a bright, airy great room and kitchen configuration. Ideal for daily life and hosting guests, the kitchen comes anchored by a central island perfect for entertainment. Uniquely convenient, this level also hosts a main-floor bedroom complete with its own walk-in closet and a full bathroom, perfect for guests, multi-generational living, or a private home office.
Upstairs, the second level maximizes family space and daily utility. It features a private primary bedroom suite complete with a full en-suite bathroom. Two additional bedrooms are located just down the hall, sharing a well-positioned full bathroom. A dedicated laundry closet, complete with a provided washer and dryer, is also located on this floor to keep chores centralized near the bedrooms. Note: This home sits on a sturdy slab foundation and does not have a basement.
Situated in the highly regarded Hillsdale School District, the community offers unparalleled convenience for families. Bailey Early Childhood Center is a quick 3-minute drive, while Gier Elementary is just 6 minutes away. Both Davis Middle School and Hillsdale High school are situated an easy 5 minutes from your front door.
Highlights
Key Specs: 4 beds, 3 baths, 1,640 sq. ft. (slab foundation, no basement).
Features: Open-concept great room, functional kitchen island, main-floor bedroom with walk-in closet, and an upstairs laundry closet with included appliances.
Perks & Layout: Part of the Hidden Meadows Workforce Housing Community, featuring money-saving RESNET energy-efficient standards, and premium proximity to the entire Hillsdale pipeline of schools all under 6 minutes away.
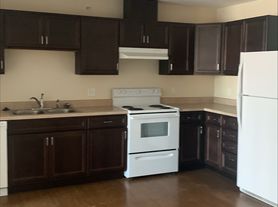
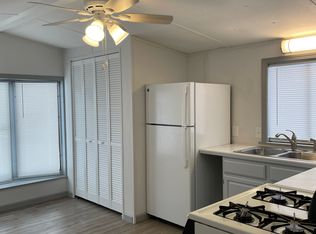
Virtually Staged: Images include virtually staged furniture to help renters envision how the space could look when furnished and to offer design inspiration. The furniture shown is not included with the home and does not represent actual furnishings.
Under Construction: Images and descriptions are presented solely for illustrative purposes and depict a comparable property or floor plan. This home may be currently under construction, the completed home may feature different colors finishes, views, door placements, and/or lot orientations, etc. These photos should not be relied upon as exact representations of the final rental property.
Homes are reserved on first serve with signed lease, act quickly.
House for rent
$2,145/moFees may apply
438 Hidden Meadows Dr, Hillsdale, MI 49242
4beds
1,640sqft
Price may not include required fees and charges. Learn more|
Single family residence
Available Mon Aug 3 2026
Cats, dogs OK
What's special
Functional open-concept layoutSturdy slab foundationAttached two-car garage
- 36 days |
- -- |
- -- |
Zillow last checked:
Listing updated:
Travel times

Let’s turn your rent into credit progress
Build credit history with every on-time payment and get credit for the payment you’re already making.
Facts & features
Interior
Bedrooms & bathrooms
- Bedrooms: 4
- Bathrooms: 3
- Full bathrooms: 3
Features
- Walk In Closet
Interior area
- Total interior livable area: 1,640 sqft
Property
Parking
- Details: Contact manager
Construction
Type & style
- Home type: SingleFamily
- Property subtype: Single Family Residence
Community & HOA
Location
- Region: Hillsdale
Financial & listing details
- Lease term: Contact For Details
Price history
| Date | Event | Price |
|---|---|---|
| 6/26/2026 | Price change | $2,145+4.9%$1/sqft |
Source: Zillow Rentals Report a problem | ||
| 6/22/2026 | Listed for rent | $2,045+20.6%$1/sqft |
Source: Zillow Rentals Report a problem | ||
| 10/26/2024 | Listing removed | $1,695$1/sqft |
Source: Zillow Rentals Report a problem | ||
| 10/11/2024 | Listed for rent | $1,695$1/sqft |
Source: Zillow Rentals Report a problem | ||
| 10/9/2024 | Listing removed | $1,695$1/sqft |
Source: Zillow Rentals Report a problem | ||
| 10/2/2024 | Price change | $1,695-5.6%$1/sqft |
Source: Zillow Rentals Report a problem | ||
| 9/25/2024 | Price change | $1,795-10%$1/sqft |
Source: Zillow Rentals Report a problem | ||
| 9/17/2024 | Listed for rent | $1,995$1/sqft |
Source: Zillow Rentals Report a problem | ||
Neighborhood: 49242
Nearby schools
GreatSchools rating
- 5/10Davis Middle SchoolGrades: 5-8Distance: 0.9 mi
- 5/10Hillsdale High SchoolGrades: 9-12Distance: 0.7 mi
- 4/10Gier Elementary SchoolGrades: K-4Distance: 0.9 mi