A MUST-SEE HOME IN A DESIRABLE AND ATTRACTIVE SUBDIVISION! This one-owner custom home, quality built by Glance Construction, provides an open, split bedroom floorplan. Solid oak flooring in main living area. The home includes upgraded cabinets and granite countertops throughout. Screened porch to enjoy serene wooded landscape. Whole house wired Ethernet. Large bonus room and storage closet in finished basement. Development features a tree lined entrance, underground utilities (including 1 gigabit internet) and year-round paved access. 3 bedroom septic on file. The approach to the property is filled with beautiful pastoral and mountain views. Just 2 miles to I-40. 15 miles to Waynesville. 20 miles to downtown Asheville.
Closed
$409,000
438 Hideaway Dr, Canton, NC 28716
2beds
1,746sqft
Single Family Residence
Built in 2009
1.2 Acres Lot
$449,300 Zestimate®
$234/sqft
$2,079 Estimated rent
Home value
$449,300
$427,000 - $472,000
$2,079/mo
Zestimate® history
Owner options
List your home for rent
$2,079/mo
Rent Zestimate®
Find your next renter with Zillow Rental Manager. Plus, with online applications, you can quickly screen prospective tenants – for free.
$2,079/mo
Rent Zestimate®
Refinance and save
$2,862/mo
Est. payment
Refinancing to a lower rate could help reduce your monthly payments and save thousands over the life of the loan.
$2,862/mo
Est. payment
Explore your selling options
Work with a Zillow partner agent
Leverage their expertise and Zillow's premium Showcase listings to get your home seen by more buyers.
Get startedList with your own agent
Get your home in front of millions of buyers by listing it on Zillow.
Learn how to do itSell it yourself
Take full control of how buyers see your home on Zillow by listing For Sale by Owner (FSBO).
List your homeWhat's special
Finished basementSplit bedroom floorplanGranite countertops throughoutScreened porchCustom homeUnderground utilitiesStorage closet
Zillow last checked:
Listing updated:
Listed by:
Ellis Morris ellis@ellismorris.com,
Keller Williams Great Smokies
Bought with:
Rachel Brown
Keller Williams Professionals
Source: Canopy MLS as distributed by MLS GRID,MLS#: 4035322
Facts & features
Interior
Bedrooms & bathrooms
- Bedrooms: 2
- Bathrooms: 2
- Full bathrooms: 2
- Main level bedrooms: 2
Primary bedroom
- Features: Split BR Plan
- Level: Main
- Area: 189 Square Feet
- Dimensions: 14' 0" X 13' 6"
Primary bedroom
- Level: Main
Bedroom s
- Features: Split BR Plan
- Level: Main
- Area: 115 Square Feet
- Dimensions: 11' 6" X 10' 0"
Bedroom s
- Level: Main
Dining area
- Features: Open Floorplan
- Level: Main
Dining area
- Level: Main
Family room
- Level: Basement
- Area: 220 Square Feet
- Dimensions: 22' 0" X 10' 0"
Family room
- Level: Basement
Kitchen
- Features: Open Floorplan
- Level: Main
Kitchen
- Level: Main
Laundry
- Level: Main
Laundry
- Level: Main
Living room
- Features: Open Floorplan
- Level: Main
- Area: 286.75 Square Feet
- Dimensions: 18' 6" X 15' 6"
Living room
- Level: Main
Heating
- Electric, Heat Pump
Cooling
- Electric, Heat Pump
Appliances
- Included: Dishwasher, Dryer, Electric Oven, Electric Range, Microwave, Refrigerator, Washer
- Laundry: Main Level
Features
- Open Floorplan
- Flooring: Carpet, Tile, Wood
- Basement: Basement Garage Door,Daylight,Interior Entry,Partially Finished,Storage Space,Walk-Out Access
- Fireplace features: Living Room
Interior area
- Total structure area: 1,164
- Total interior livable area: 1,746 sqft
- Finished area above ground: 1,164
- Finished area below ground: 582
Property
Parking
- Total spaces: 6
- Parking features: Driveway, Attached Garage, Garage Door Opener
- Attached garage spaces: 2
- Uncovered spaces: 4
Features
- Levels: One
- Stories: 1
- Patio & porch: Covered, Rear Porch, Screened
Lot
- Size: 1.2 Acres
- Features: Paved, Sloped
Details
- Parcel number: 8678232665
- Zoning: Res
- Special conditions: Standard
Construction
Type & style
- Home type: SingleFamily
- Architectural style: Contemporary
- Property subtype: Single Family Residence
Materials
- Fiber Cement, Stucco, Stone Veneer
- Foundation: Slab
- Roof: Fiberglass
Condition
- New construction: No
- Year built: 2009
Details
- Builder name: Glance Construction
Utilities & green energy
- Sewer: Septic Installed
- Water: Well
- Utilities for property: Cable Connected, Electricity Connected, Wired Internet Available
Community & HOA
Community
- Subdivision: Silent Forest
HOA
- Has HOA: Yes
- HOA fee: $400 annually
Location
- Region: Canton
- Elevation: 2500 Feet
Financial & listing details
- Price per square foot: $234/sqft
- Tax assessed value: $248,200
- Annual tax amount: $1,698
- Date on market: 6/17/2023
- Cumulative days on market: 1 day
- Listing terms: Cash,Conventional,FHA,USDA Loan,VA Loan
- Electric utility on property: Yes
- Road surface type: Gravel, Paved
Price history
| Date | Event | Price |
|---|---|---|
| 8/2/2023 | Sold | $409,000$234/sqft |
Source:  Canopy MLS as distributed by MLS GRID #4035322 Report a problem Canopy MLS as distributed by MLS GRID #4035322 Report a problem | ||
| 6/20/2023 | Pending sale | $409,000$234/sqft |
Source: Canopy MLS as distributed by MLS GRID #CAR4035322 Report a problem | ||
| 6/17/2023 | Listed for sale | $409,000+922.5%$234/sqft |
Source: Canopy MLS as distributed by MLS GRID #CAR4035322 Report a problem | ||
| 3/12/2008 | Sold | $40,000$23/sqft |
Source: Public Record Report a problem | ||
Public tax history
| Year | Property taxes | Tax assessment |
|---|---|---|
| 2025 | $1,698 | $248,200 |
| 2024 | $1,698 | $248,200 |
| 2023 | $1,698 +2.2% | $248,200 |
| 2022 | $1,661 | $248,200 |
| 2021 | $1,661 +6.6% | $248,200 +16.2% |
| 2020 | $1,558 -0.3% | $213,600 |
| 2019 | $1,563 | $213,600 |
| 2018 | $1,563 | $213,600 |
| 2017 | $1,563 -0.4% | $213,600 -3.3% |
| 2016 | $1,570 | $221,000 |
| 2015 | $1,570 +10.5% | $221,000 |
| 2014 | $1,421 +284.6% | $221,000 -13.6% |
| 2010 | $369 | $255,830 |
Find assessor info on the county website
Neighborhood: 28716
Nearby homes
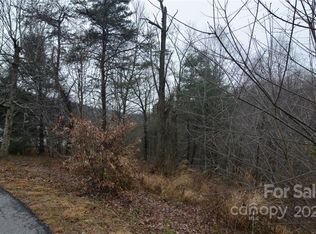
- $28,5001.07 Acres0 Curly Maple Dr UNIT 1, Canton, NC 28716Sold
- $640,2003 bd3 ba2.7k sqft405 Hideaway Dr, Canton, NC 28716Off Market
- $569,7003 bd2 ba2.2k sqft44 Lookout Rdg, Canton, NC 28716Off Market
- $595,0003 bd4 ba1.9k sqft454 Hideaway Dr, Canton, NC 28716Sold

- $580,6003 bd2 ba2.6k sqft234 Hideaway Dr, Canton, NC 28716Off Market
- $826,7004 bd3 ba4.3k sqft433 Hideaway Dr, Canton, NC 28716Off Market
- $626,3003 bd3 ba2.4k sqft45 Lookout Rdg, Canton, NC 28716Off Market
- $42,7001.27 Acres29 Hideaway Dr, Canton, NC 28716Off Market
Nearby schools
GreatSchools rating
- 6/10North Canton ElementaryGrades: PK-5Distance: 2.8 mi
- 8/10Canton MiddleGrades: 6-8Distance: 4 mi
- 7/10Pisgah HighGrades: 9-12Distance: 4.2 mi
Schools provided by the listing agent
- Elementary: North Canton
- Middle: Canton
- High: Pisgah
Source: Canopy MLS as distributed by MLS GRID. This data may not be complete. We recommend contacting the local school district to confirm school assignments for this home.


Get pre-qualified for a loan
At Zillow Home Loans, we can pre-qualify you in as little as 5 minutes with no impact to your credit score.An equal housing lender. NMLS #10287.
Sell for more on Zillow
Get a Zillow Showcase℠ listing at no additional cost and you could sell for .
$449,300
2% more
+$8,986
With Zillow Showcase(estimated)
$458,286
- North Carolina
- Haywood County
- Canton
- 28716
- 438 Hideaway Dr
Nearby cities
Nearby zip codes
Other Canton Topics
