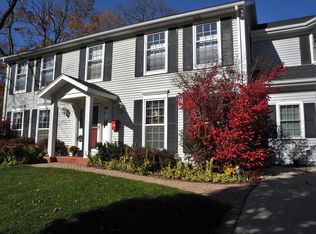
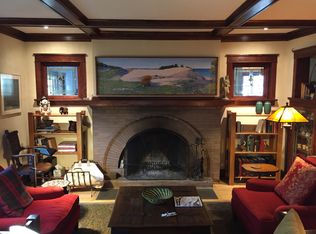
Welcome to 438 Hill Avenue, located in the heart of Glen Ellyn. This in-town charmer is situated just steps to school, town, train, restaurants, library, Prairie Path and Main Street Rec Center. Remodeled in 2022, the home features 3 bedrooms and 2.5 baths with finished basement. The open concept living room, kitchen and dining space features custom Greek Shake millwork cabinetry and floating shelves, Calacatta Laza quartz countertops, ceramic backsplash, GE Monogram refrigerator, range, hood, microwave and beverage fridge, Bosch dishwasher, Kohler farmhouse apron sink, bay window banquette with storage, built-in desk with custom millwork and wall sconce lighting, fireplace and white oak engineered flooring. The flowing floorpan also includes adjacent family room with scenic views of the fenced yard, mudroom/laundry room combo and attached two car garage. The second floor boasts generous sized bedrooms including a primary ensuite with custom shaker style double vanity, Kohler undercount sinks, Misterio quartz countertop, herringbone subway shower tile and accent wall, Delta brass bathroom fixtures and basketweave floor tile. Two additional bedrooms are light and bright with a shared hall bath. The finished lower level includes a large finished rec room with wood panel accent wall, custom built-in cabinets and plenty of storage space. Additional updates include front yard landscaping and paver walkway, high efficiency water heater, Trane Accuclean electronic hepa filtration system, April Aire bypass humidifier, new garage door with wi-fi and integrated camera, and upgraded 200-amp electric panel. Roof new in 2018 and driveway in 2019. Whether entertaining a group, or enjoying day to day family time, this home offers comfortable, updated living in a location that allows you to take advantage of all that the village has to offer. Simply move in and enjoy this wonderful home!
Closed
Street View
Zillow last checked:
Listing updated:
Bought with:
Melanie Everett
Compass
Source: MRED as distributed by MLS GRID,MLS#: 12405280
Price history
| Date | Event | Price |
|---|---|---|
| 8/13/2025 | Sold | $926,000+12.2%$445/sqft |
Source:  MRED as distributed by MLS GRID #12405280 Report a problem MRED as distributed by MLS GRID #12405280 Report a problem | ||
| 7/14/2025 | Contingent | $825,000$397/sqft |
Source: MRED as distributed by MLS GRID #12405280 Report a problem | ||
| 7/10/2025 | Listed for sale | $825,000+43.5%$397/sqft |
Source: MRED as distributed by MLS GRID #12405280 Report a problem | ||
| 8/31/2021 | Sold | $575,000$276/sqft |
Source: MRED as distributed by MLS GRID #11152885 Report a problem | ||
| 8/2/2021 | Contingent | $575,000$276/sqft |
Source: MRED as distributed by MLS GRID #11152885 Report a problem | ||
| 7/30/2021 | Listed for sale | $575,000+18.6%$276/sqft |
Source: MRED as distributed by MLS GRID #11152885 Report a problem | ||
| 1/6/2011 | Sold | $485,000-2.7%$233/sqft |
Source: Public Record Report a problem | ||
| 12/11/2010 | Pending sale | $498,500$240/sqft |
Source: Keller Williams Premiere Properties #07652963 Report a problem | ||
| 10/11/2010 | Listed for sale | $498,500+42.6%$240/sqft |
Source: Keller Williams Premiere Properties #07652963 Report a problem | ||
| 7/21/2010 | Listing removed | $349,500+12.4%$168/sqft |
Source: Realty Executives Premiere #07210113 Report a problem | ||
| 7/2/2010 | Sold | $311,000-11%$150/sqft |
Source: Public Record Report a problem | ||
| 11/14/2009 | Price change | $349,500-2.9%$168/sqft |
Source: Realty Executives #07210113 Report a problem | ||
| 8/27/2009 | Price change | $359,900-10%$173/sqft |
Source: Realty Executives Premiere #07210113 Report a problem | ||
| 7/16/2009 | Price change | $399,900-11.1%$192/sqft |
Source: Realty Executives Premiere #07210113 Report a problem | ||
| 6/12/2009 | Price change | $449,900-10%$216/sqft |
Source: Realty Executives Premiere #07210113 Report a problem | ||
| 5/16/2009 | Listed for sale | $499,900$240/sqft |
Source: Realty Executives Premiere #07210113 Report a problem | ||

Get a cash offer in 3 minutes
Find out how much your home could sell for in as little as 3 minutes with a no-obligation cash offer.
Estimated market value
$966,500
