Skip main navigation
Sold for $309,900
  • $309,900

    438 Jackson Point Cir, Huntsville, AL 35811

    4beds
    2,019sqft
    Single Family Residence
    Built in ----
    9,240 Square Feet Lot
    $319,100 Zestimate®
    $153/sqft
    $1,946 Estimated rent

    Home value

    $319,100

    $303,000 - $335,000

    $1,946/mo

    Zestimate® history
    Loading
    Loading...

    Owner options

    List your home for rent

    $1,946/mo

    Rent Zestimate®

    Find your next renter with Zillow Rental Manager. Plus, with online applications, you can quickly screen prospective tenants – for free.

    Learn more

    $1,946/mo

    Rent Zestimate®

    Refinance and save

    $1,921/mo

    Est. payment

    Refinancing to a lower rate could help reduce your monthly payments and save thousands over the life of the loan.

    See today's rates

    $1,921/mo

    Est. payment

    Explore your selling options

    Work with a Zillow partner agent

    Leverage their expertise and Zillow's premium Showcase listings to get your home seen by more buyers.

    Get started

    List with your own agent

    Get your home in front of millions of buyers by listing it on Zillow.

    Learn how to do it

    Sell it yourself

    Take full control of how buyers see your home on Zillow by listing For Sale by Owner (FSBO).

    List your home

    What's special

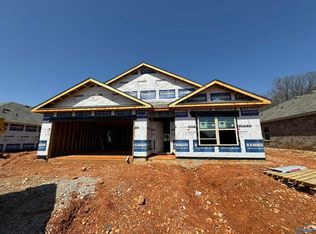
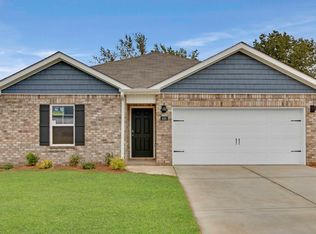
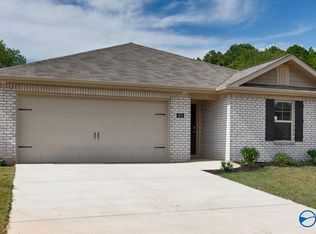
    **MOVE IN READY!** You are going to love the Madison plan! The living and dining areas connect to the open kitchen making it perfect for family interaction. The patio is perfect for fall outdoor cooking. The owner's suite has an en-suite bathroom with a linen closet and two closets that will accommodate any shoe collection. The three-car garage is large enough for your fleet or tinkering needs. Enjoy the gorgeous views of the mountains in the backdrop! All showings welcome! Daily open house.

    Zillow last checked:

    Listing updated:

    Listed by:

    Shantinique Hendricks 256-321-2351,

    DHI Realty

    Bought with:

    Mathew Nixon, 98136

    Coldwell Banker First

    Source: ValleyMLS,MLS#: 21852015MLS Logo

    Facts & features

    Interior

    Bedrooms & bathrooms
    • Bedrooms: 4
    • Bathrooms: 3
    • Full bathrooms: 2
    • 3/4 bathrooms: 1
    Primary bedroom
    • Features: Carpet, Recessed Lighting, Smooth Ceiling
    • Level: First
    • Area: 221
    • Dimensions: 13 x 17
    Bedroom 2
    • Features: Carpet, Recessed Lighting, Smooth Ceiling
    • Level: First
    • Area: 121
    • Dimensions: 11 x 11
    Bedroom 3
    • Features: Carpet, Recessed Lighting, Smooth Ceiling
    • Level: First
    • Area: 121
    • Dimensions: 11 x 11
    Bedroom 4
    • Features: Carpet, Recessed Lighting, Smooth Ceiling
    • Level: First
    • Area: 132
    • Dimensions: 11 x 12
    Bathroom 1
    • Features: Smooth Ceiling, Walk-In Closet(s), LVP, Quartz
    • Level: First
    Bathroom 2
    • Features: Smooth Ceiling, LVP, Quartz
    • Level: First
    Bathroom 3
    • Features: Smooth Ceiling, LVP Flooring, Quartz
    • Level: First
    Dining room
    • Features: Recessed Lighting, Smooth Ceiling, LVP Flooring
    • Level: First
    • Area: 121
    • Dimensions: 11 x 11
    Kitchen
    • Features: Kitchen Island, Pantry, Recessed Lighting, Smooth Ceiling, LVP
    • Level: First
    • Area: 165
    • Dimensions: 15 x 11
    Living room
    • Features: Recessed Lighting, Smooth Ceiling, LVP
    • Level: First
    • Area: 342
    • Dimensions: 19 x 18
    Laundry room
    • Features: Smooth Ceiling, LVP Flooring
    • Level: First
    Heating
    • Central 1, Electric
    Cooling
    • Central 1, Electric
    Appliances
    • Included: Range, Dishwasher, Microwave, Disposal
    Features
    • Smart Thermostat
    • Has basement: No
    • Has fireplace: No
    • Fireplace features: None
    Interior area
    • Total interior livable area: 2,019 sqft

    Property

    Parking
    • Parking features: Garage-Three Car, Garage-Attached, Garage Faces Front
    Features
    • Levels: One
    • Stories: 1
    • Exterior features: Curb/Gutters
    Lot
    • Size: 9,240 sqft
    • Dimensions: 60 x 154
    Details
    • Parcel number: 1203050000014.044
    • Other equipment: Electronic Locks

    Construction

    Type & style
    • Home type: SingleFamily
    • Architectural style: Ranch
    • Property subtype: Single Family Residence
    Materials
    • Foundation: Slab
    Condition
    • New Construction
    • New construction: Yes
    Details
    • Builder name: DR HORTON

    Utilities & green energy

    • Sewer: Private Sewer
    • Water: Public
    Green energy
    • Energy efficient items: Thermostat, See Remarks

    Community & neighborhood

    Community
    • Community features: Curbs
    Location
    • Region: Huntsville
    • Subdivision: Deerfield

    HOA & financial

    HOA
    • Has HOA: Yes
    • HOA fee: $500 annually
    • Association name: Elevate Huntsville

    Price history

    DateEventPrice
    9/6/2025Listing removed$2,100$1/sqft
    Source: Zillow Rentals Report a problem
    8/16/2025Listed for rent$2,100+5%$1/sqft
    Source: Zillow Rentals Report a problem
    11/22/2024Listing removed$2,000$1/sqft
    Source: Zillow Rentals Report a problem
    10/9/2024Price change$2,000-2.4%$1/sqft
    Source: Zillow Rentals Report a problem
    9/23/2024Price change$2,050-4.7%$1/sqft
    Source: Zillow Rentals Report a problem
    9/14/2024Listed for rent$2,150$1/sqft
    Source: Zillow Rentals Report a problem
    9/10/2024Sold$309,900$153/sqft
    Source: ValleyMLS #21852015 Report a problem
    8/7/2024Pending sale$309,900$153/sqft
    Source: ValleyMLS #21852015 Report a problem
    7/31/2024Price change$309,900-3%$153/sqft
    Source: ValleyMLS #21852015 Report a problem
    6/20/2024Price change$319,4900%$158/sqft
    Source: ValleyMLS #21852015 Report a problem
    6/18/2024Price change$319,491+0%$158/sqft
    Source: ValleyMLS #21852015 Report a problem
    6/12/2024Price change$319,4900%$158/sqft
    Source: ValleyMLS #21852015 Report a problem
    6/7/2024Price change$319,491+0%$158/sqft
    Source: ValleyMLS #21852015 Report a problem
    6/5/2024Price change$319,4900%$158/sqft
    Source: DR Horton Report a problem
    6/4/2024Price change$319,491+0%$158/sqft
    Source: ValleyMLS #21852015 Report a problem
    5/28/2024Price change$319,4900%$158/sqft
    Source: ValleyMLS #21852015 Report a problem
    5/25/2024Price change$319,491+0%$158/sqft
    Source: ValleyMLS #21852015 Report a problem
    5/21/2024Price change$319,4900%$158/sqft
    Source: ValleyMLS #21852015 Report a problem
    5/16/2024Price change$319,491+0%$158/sqft
    Source: ValleyMLS #21852015 Report a problem
    5/12/2024Price change$319,4900%$158/sqft
    Source: ValleyMLS #21852015 Report a problem
    5/9/2024Price change$319,491+0%$158/sqft
    Source: ValleyMLS #21852015 Report a problem
    5/8/2024Price change$319,4900%$158/sqft
    Source: ValleyMLS #21852015 Report a problem
    5/6/2024Price change$319,491+0%$158/sqft
    Source: ValleyMLS #21852015 Report a problem
    4/28/2024Price change$319,4900%$158/sqft
    Source: ValleyMLS #21852015 Report a problem
    4/27/2024Price change$319,491+0%$158/sqft
    Source: ValleyMLS #21852015 Report a problem
    4/19/2024Listed for sale$319,490$158/sqft
    Source: ValleyMLS #21852015 Report a problem

    Public tax history

    Tax history is unavailable.

    Neighborhood: 35811

    Nearby schools

    GreatSchools rating
    Schools provided by the listing agent
    • Elementary: Riverton Elementary
    • Middle: Riverton
    • High: Buckhorn

    Source: ValleyMLS. This data may not be complete. We recommend contacting the local school district to confirm school assignments for this home.

    Get a cash offer in 3 minutes
    Find out how much your home could sell for in as little as 3 minutes with a no-obligation cash offer.
    Estimated market value
    $319,100
    Get a cash offer in 3 minutes
    Find out how much your home could sell for in as little as 3 minutes with a no-obligation cash offer.
    Estimated market value
    $319,100