Skip main navigation
Off market
Street View
  • $263,300

    438 Kelker St APT L43, Steelton, PA 17113

    2beds
    1,682sqft
    SingleFamily
    Built in 1999
    2,651 Square Feet Lot
    $263,300 Zestimate®
    $157/sqft
    $1,895 Estimated rent

    Home value

    $263,300

    $250,000 - $276,000

    $1,895/mo

    Zestimate® history
    Loading
    Loading...

    Owner options

    List your home for rent

    $1,895/mo

    Rent Zestimate®

    Find your next renter with Zillow Rental Manager. Plus, with online applications, you can quickly screen prospective tenants – for free.

    Learn more

    $1,895/mo

    Rent Zestimate®

    Refinance and save

    $1,706/mo

    Est. payment

    Refinancing to a lower rate could help reduce your monthly payments and save thousands over the life of the loan.

    See today's rates

    $1,706/mo

    Est. payment

    Explore your selling options

    Work with a Zillow partner agent

    Leverage their expertise and Zillow's premium Showcase listings to get your home seen by more buyers.

    Get started

    List with your own agent

    Get your home in front of millions of buyers by listing it on Zillow.

    Learn how to do it

    Sell it yourself

    Take full control of how buyers see your home on Zillow by listing For Sale by Owner (FSBO).

    List your home

    What's special

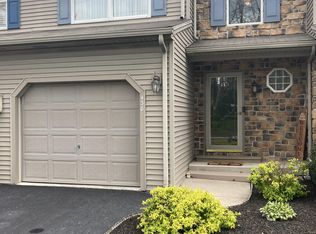
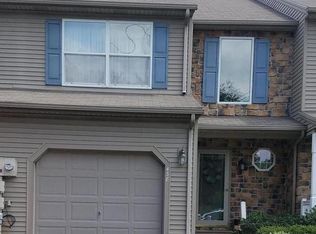
    Pull into the garage and move right into this well maintained, one owner, townhome in Chambers Knoll. Enjoy an open floor plan when you step through the bright foyer to the living room and dining area. Separate eat in are in Oak kitchen with pantry, generous cabinets, and functional counter space to keep things organized so you can exercise your creativity. Two nice size bedrooms, and 2 full baths w/ linen closets upstairs. (Master BR w/ Full Bath included in the 2 BR's) Wide hallway upstairs opens to the lower level. If you like to stay in touch w/ the birds and trees, there is outdoor living space on the deck off the dining area, and from the nicely landscaped patio off the lower level. There is generous closet space throughout this home and an opportunity for further expansion with the exposed, walkout, lower level. Many seller updates since purchase, including new heat pump, water heater, refrigerator, washer, dryer, dishwasher, microwave, privacy fence and the wood around the garage was covered to reduce exterior maintenance. If you are looking for low maintenance, don't miss the pride of ownership that shows in this home.

    This property is off market, which means it's not currently listed for sale or rent on Zillow. This may be different from what's available on other websites or public sources.

    Facts & features

    Interior

    Bedrooms & bathrooms
    • Bedrooms: 2
    • Bathrooms: 3
    • Full bathrooms: 2
    • 1/2 bathrooms: 1
    Heating
    • Other, Electric
    Cooling
    • Central
    Appliances
    • Included: Dishwasher, Dryer, Freezer, Garbage disposal, Microwave, Range / Oven, Refrigerator
    Features
    • Floor Plan - Open, Window Treatments, Dining Area, Kitchen - Eat-In, Combination Dining/Living, Breakfast Area, Combination Kitchen/Dining
    • Basement: Partially finished
    Interior area
    • Total interior livable area: 1,682 sqft

    Property

    Parking
    • Parking features: Garage - Attached
    Accessibility
    • Accessibility features: Level Entry - Main, Chairlift, Doors - Swing In, Flooring Mod
    Features
    • Exterior features: Other
    Lot
    • Size: 2,651 sqft
    Details
    • Parcel number: 630850430000000

    Construction

    Type & style
    • Home type: SingleFamily
    • Architectural style: Other
    Materials
    • Foundation: Other
    Condition
    • Year built: 1999

    Community & neighborhood

    Location
    • Region: Steelton

    Other

    Other facts
    • Construction Materials: Frame
    • Heating YN: Y
    • Property Type: Residential
    • Bathrooms Half: 1
    • Ownership Interest: Fee Simple
    • Interior Features: Floor Plan - Open, Window Treatments, Dining Area, Kitchen - Eat-In, Combination Dining/Living, Breakfast Area, Combination Kitchen/Dining
    • Bathrooms Full: 2
    • HOA Fee Freq: Monthly
    • Accessibility Features: Level Entry - Main, Chairlift, Doors - Swing In, Flooring Mod
    • Architectural Style: Other
    • Below Grade Fin SQFT: 0
    • Below Grade Unfin SQFT: 0
    • Tax Annual Amount: 3190.0
    • Above Grade Fin SQFT: 1682
    • Standard Status: Active
    • Type of Parking: Driveway, On Street, Off Site
    • Pool: No Pool
    • Total SQFT Source: Assessor
    • Garage Features: Garage - Front Entry, Inside Access, Additional Storage Area
    • Structure Type: End of Row/Townhouse
    • Tax Total Finished SQFT: 1682

    Price history

    DateEventPrice
    8/22/2018Sold$154,000$92/sqft
    Source: Public Record Report a problem

    Public tax history

    YearProperty taxesTax assessment
    2025$3,512 +5.3%$117,700
    2023$3,335 $117,700
    2022$3,335 $117,700
    2021$3,335 +160.6%$117,700
    2020$1,280 -1.1%$117,700
    2019$1,294 -58.4%$117,700
    2018$3,108 $117,700
    2017-- $117,700
    2016-- $117,700
    2015-- $117,700
    2014-- $117,700
    2013-- $117,700
    2012-- $117,700
    2011-- $117,700
    2010-- $117,700
    2008-- $117,700
    2007-- $117,700
    2006-- $117,700

    Find assessor info on the county website

    Neighborhood: 17113

    Nearby schools

    GreatSchools rating
    Schools provided by the listing agent
    • Elementary: Tri-Community
    • Middle: Swatara
    • High: Central Dauphin East
    • District: Central Dauphin

    Source: The MLS. This data may not be complete. We recommend contacting the local school district to confirm school assignments for this home.

    Get pre-qualified for a loan
    At Zillow Home Loans, we can pre-qualify you in as little as 5 minutes with no impact to your credit score.

    An equal housing lender. NMLS #10287.

    Sell for more on Zillow
    Get a Zillow Showcase℠ listing at no additional cost and you could sell for .
    $263,300
    2% more
    +$5,266
    With Zillow Showcase(estimated)
    $268,566