You’re going to love this freshly updated 3 bedroom, 2 full bath conventional home that is 100% ready for move-in with absolutely nothing to do! You have a new back deck that has just been installed and is perfect for your backyard BBQ’s, kids birthday parties or summer entertaining! Your yard is not the largest in the neighborhood but is big enough for kids to run and play or could be totally fenced in for your pets! Your oversized two car garage is great for your vehicles, mowers, and kids toys & currently has a gravel base but could easily finished w/ concrete if desired! This home used to be a duplex & the electric has just been combined into one service panel but could easily be turned back into two separate living quarters as there is a 2nd full kitchen upstairs, a 2nd full bathroom, additional bedroom, and a living room which could easily be used as a fourth bedroom. This upstairs living space has a separate entrance in the back with steps going down to the ground that have been freshly painted and secured! The second kitchen could easily be removed and made into a fifth bedroom as it has two convenient closets as well! This home has been freshly painted, carpets have been freshly cleaned w/some replaced, fresh mulch with landscaping, & brand new luxury vinyl plank flooring installed in the downstairs kitchen & the upstairs kitchen! The electrical panel, outside socket, & conduit has all been totally replaced. This beauty is ready for your family to celebrate in time for Christmas & for the Holidays! Don’t miss out on this unique layout with tons of space and room for your kiddos including your oversized basement that has fresh epoxy flooring throughout! Part of the basement is partially finished w/a door and walls that was used as a NFL football room but would make a great teenagers gaming area, a 5th bedroom, or Dad’s man cave of his dreams! Better book your showing today before this Warren beauty is gone especially w/interest rates recently coming down!
Closed
$113,000
438 Kenilworth Ave SE, Warren, OH 44483
3beds
1,502sqft
Single Family Residence
Built in 1926
5,758 Square Feet Lot
$119,000 Zestimate®
$75/sqft
$1,277 Estimated rent
Home value
$119,000
$94,000 - $151,000
$1,277/mo
Zestimate® history
Owner options
List your home for rent
$1,277/mo
Rent Zestimate®
Find your next renter with Zillow Rental Manager. Plus, with online applications, you can quickly screen prospective tenants – for free.
$1,277/mo
Rent Zestimate®
Refinance and save
$590/mo
Est. payment
Refinancing to a lower rate could help reduce your monthly payments and save thousands over the life of the loan.
$590/mo
Est. payment
Explore your selling options
Work with a Zillow partner agent
Leverage their expertise and Zillow's premium Showcase listings to get your home seen by more buyers.
Get startedList with your own agent
Get your home in front of millions of buyers by listing it on Zillow.
Learn how to do itSell it yourself
Take full control of how buyers see your home on Zillow by listing For Sale by Owner (FSBO).
List your homeWhat's special
Fresh epoxy flooringNew back deckFresh mulch with landscapingSecond kitchen
Zillow last checked:
Listing updated:
Listed by:
Anthony Maffei tonyjmaffei@gmail.com330-974-4654,
CENTURY 21 Lakeside Realty
Bought with:
Nikki Sullivan, 2003000659
Berkshire Hathaway HomeServices Stouffer Realty
Source: MLS Now,MLS#: 5078076 Originating MLS: Youngstown Columbiana Association of REALTORS
Originating MLS: Youngstown Columbiana Association of REALTORSFacts & features
Interior
Bedrooms & bathrooms
- Bedrooms: 3
- Bathrooms: 2
- Full bathrooms: 2
- Main level bathrooms: 1
- Main level bedrooms: 2
Bedroom
- Description: Flooring: Carpet
- Features: Window Treatments
- Level: First
- Dimensions: 12.9 x 13.9
Bedroom
- Description: Flooring: Carpet
- Level: First
- Dimensions: 13.28 x 13.93
Bedroom
- Description: Flooring: Carpet
- Level: Second
- Dimensions: 9.32 x 17.8
Bathroom
- Description: Flooring: Luxury Vinyl Tile
- Features: Window Treatments
- Level: First
- Dimensions: 9.5 x 7.7
Bathroom
- Description: Flooring: Luxury Vinyl Tile
- Level: Second
- Dimensions: 9.3 x 9
Dining room
- Description: Flooring: Luxury Vinyl Tile
- Level: First
- Dimensions: 7.5 x 5.7
Kitchen
- Description: Flooring: Luxury Vinyl Tile
- Level: First
- Dimensions: 12 x 11.43
Kitchen
- Description: Flooring: Luxury Vinyl Tile
- Level: Second
- Dimensions: 14.3 x 9.3
Living room
- Description: Flooring: Carpet
- Features: Window Treatments
- Level: First
- Dimensions: 27.9 x 15.8
Living room
- Description: Flooring: Carpet
- Level: Second
- Dimensions: 20.17 x 10.66
Heating
- Forced Air
Cooling
- None
Appliances
- Included: Range, Refrigerator
Features
- Ceiling Fan(s)
- Windows: Blinds, Drapes
- Basement: Common Basement,Full
- Number of fireplaces: 1
- Fireplace features: Decorative, Family Room
Interior area
- Total structure area: 1,502
- Total interior livable area: 1,502 sqft
- Finished area above ground: 1,502
- Finished area below ground: 0
Property
Parking
- Total spaces: 2
- Parking features: Detached, Garage
- Garage spaces: 2
Features
- Levels: Two
- Stories: 2
Lot
- Size: 5,758 Square Feet
- Dimensions: 45' x 128'
Details
- Parcel number: 38165200
Construction
Type & style
- Home type: SingleFamily
- Architectural style: Conventional
- Property subtype: Single Family Residence
Materials
- Aluminum Siding
- Foundation: Block
- Roof: Asphalt,Fiberglass
Condition
- Year built: 1926
Utilities & green energy
- Sewer: Public Sewer
- Water: Public
Community & HOA
Community
- Subdivision: March
HOA
- Has HOA: No
Location
- Region: Warren
Financial & listing details
- Price per square foot: $75/sqft
- Tax assessed value: $66,200
- Annual tax amount: $1,168
- Date on market: 10/18/2024
- Cumulative days on market: 143 days
Price history
| Date | Event | Price |
|---|---|---|
| 4/3/2025 | Sold | $113,000-1.7%$75/sqft |
Source:  MLS Now #5078076 Report a problem MLS Now #5078076 Report a problem | ||
| 3/10/2025 | Pending sale | $114,900$76/sqft |
Source: MLS Now #5078076 Report a problem | ||
| 2/10/2025 | Contingent | $114,900$76/sqft |
Source: MLS Now #5078076 Report a problem | ||
| 12/30/2024 | Price change | $114,900-4.2%$76/sqft |
Source: MLS Now #5078075 Report a problem | ||
| 12/13/2024 | Listed for sale | $119,900$80/sqft |
Source: MLS Now #5078075 Report a problem | ||
| 11/25/2024 | Contingent | $119,900$80/sqft |
Source: MLS Now #5078075 Report a problem | ||
| 10/30/2024 | Price change | $119,900-7.7%$80/sqft |
Source: MLS Now #5078076 Report a problem | ||
| 10/18/2024 | Listed for sale | $129,900+224.8%$86/sqft |
Source: MLS Now #5078076 Report a problem | ||
| 9/13/2024 | Sold | $40,000$27/sqft |
Source: MLS Now #5064483 Report a problem | ||
| 8/26/2024 | Pending sale | $40,000$27/sqft |
Source: MLS Now #5064483 Report a problem | ||
| 8/23/2024 | Listed for sale | $40,000-42.8%$27/sqft |
Source: MLS Now #5064483 Report a problem | ||
| 8/14/2010 | Listing removed | $69,900$47/sqft |
Source: Howard Hanna - Poland #3105199 Report a problem | ||
| 5/8/2010 | Price change | $69,900-5.5%$47/sqft |
Source: Howard Hanna - Poland #3105199 Report a problem | ||
| 4/7/2010 | Listed for sale | $74,000-5.7%$49/sqft |
Source: Howard Hanna - Poland #3105199 Report a problem | ||
| 3/14/2009 | Listing removed | $78,500$52/sqft |
Source: Point2 Report a problem | ||
| 11/25/2008 | Listed for sale | $78,500$52/sqft |
Source: Point2 Report a problem | ||
Public tax history
| Year | Property taxes | Tax assessment |
|---|---|---|
| 2025 | $1,196 +1.9% | $23,170 |
| 2024 | $1,173 +0.5% | $23,170 |
| 2023 | $1,167 +77.5% | $23,170 +125.2% |
| 2022 | $658 -0.2% | $10,290 |
| 2021 | $659 -0.1% | $10,290 |
| 2020 | $660 -0.7% | $10,290 +4.6% |
| 2019 | $664 +0.4% | $9,840 |
| 2018 | $662 +1.6% | $9,840 |
| 2017 | $652 -21% | $9,840 -23.7% |
| 2016 | $825 +0.6% | $12,890 |
| 2015 | $819 +0.6% | $12,890 |
| 2014 | $815 -1.5% | $12,890 -6.8% |
| 2013 | $827 +0.4% | $13,830 |
| 2012 | $824 0% | $13,830 +0% |
| 2011 | $824 -30.4% | $13,825 -38.9% |
| 2010 | $1,184 +0.7% | $22,610 |
| 2009 | $1,176 +0.6% | $22,610 |
| 2008 | $1,168 +5.1% | -- |
| 2007 | $1,111 -1.3% | -- |
| 2006 | $1,126 +1.4% | -- |
| 2005 | $1,111 +6.4% | $22,610 |
| 2004 | $1,043 +0% | -- |
| 2003 | $1,043 +14.2% | -- |
| 2002 | $913 +1.3% | -- |
| 2001 | $902 +0.3% | -- |
| 2000 | $899 | -- |
Find assessor info on the county website
Neighborhood: 44483
Nearby homes
- $88,5004 bd1 ba1.2k sqft446 Kenilworth Ave SE, Warren, OH 44483Off Market
- $148,3004 bd2 ba2.1k sqft428 Kenilworth Ave SE, Warren, OH 44483Off Market
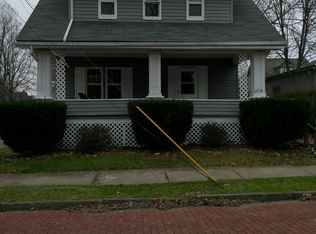
- $139,2003 bd2 ba1.5k sqft456 Kenilworth Ave SE, Warren, OH 44483Off Market
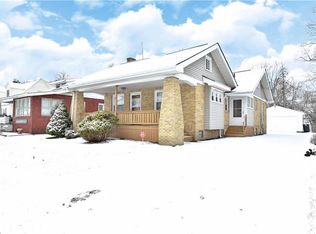
- $110,6004 bd1 ba1.8k sqft418 Kenilworth Ave SE, Warren, OH 44483Off Market
- $99,6003 bd1 ba1.6k sqft464 Kenilworth Ave SE, Warren, OH 44483Off Market
- $58,2003 bd1 ba1.4k sqft435 Homewood Ave SE, Warren, OH 44483Off Market
- $117,0004 bd2 ba1.4k sqft443 Homewood Ave SE, Warren, OH 44483Off Market
- $128,4004 bd1 ba1.7k sqft408 Kenilworth Ave SE, Warren, OH 44483Off Market
Nearby schools
GreatSchools rating
- 4/10Lincoln K-8 SchoolGrades: PK-8Distance: 1.2 mi
- 2/10Warren G Harding High SchoolGrades: 9-12Distance: 0.8 mi
Schools provided by the listing agent
- District: Warren CSD - 7820
Source: MLS Now. This data may not be complete. We recommend contacting the local school district to confirm school assignments for this home.


Get pre-qualified for a loan
At Zillow Home Loans, we can pre-qualify you in as little as 5 minutes with no impact to your credit score.An equal housing lender. NMLS #10287.
Sell for more on Zillow
Get a Zillow Showcase℠ listing at no additional cost and you could sell for .
$119,000
2% more
+$2,380
With Zillow Showcase(estimated)
$121,380
- Ohio
- Trumbull County
- Warren
- 44483
- 438 Kenilworth Ave SE
Nearby cities
Nearby neighborhoods
Nearby zip codes
Other Warren Topics
