Charming Cape Cod in the Oak Hills School District with more space and potential than meets the eye! This two bedroom home features fresh, updated paint and inviting living spaces throughout. The dining room walks out to a spectacular low-maintenance composite deck overlooking the wooded backyard-a beautiful setting for relaxing or entertaining. A versatile workshop/craft room offers the potential to create convenient first-floor laundry. The finished lower level adds valuable living space, while the upper level offers exciting possibilities for additional bedrooms, a home office or bonus space, plus plenty of attic storage. A one car garage and new furnace blower motor complete the package. Raised garden beds and barstools stay with the home. A wonderful home with great outdoor space, flexibility and room to make it your own!
For sale
$204,900
438 Kitty Ln, Cincinnati, OH 45238
2beds
2,044sqft
Single Family Residence
Built in 1952
9,670 Square Feet Lot
$200,600 Zestimate®
$100/sqft
$-- HOA
What's special
Raised garden bedsInviting living spacesSpectacular low-maintenance composite deckOne car garageFresh updated paintOverlooking the wooded backyardGreat outdoor space
- 3 hours
- 7
- 1
Zillow last checked:
Listing updated:
Listed by:
Peter J Duffy (513)489-2100,
Comey & Shepherd REALTORS
Source: DABR MLS,MLS#: 968236 Originating MLS: Dayton Area Board of REALTORS
Originating MLS: Dayton Area Board of REALTORSFacts & features
Interior
Bedrooms & bathrooms
- Bedrooms: 2
- Bathrooms: 2
- Full bathrooms: 1
- 1/2 bathrooms: 1
- Main level bathrooms: 1
Primary bedroom
- Level: Main
- Dimensions: 13 x 12
Bedroom
- Level: Main
- Dimensions: 13 x 10
Dining room
- Level: Main
- Dimensions: 12 x 9
Family room
- Level: Lower
- Dimensions: 28 x 30
Kitchen
- Level: Main
- Dimensions: 12 x 9
Living room
- Level: Main
- Dimensions: 13 x 17
Heating
- Natural Gas
Cooling
- Central Air
Appliances
- Included: Dryer, Dishwasher, Microwave, Range, Refrigerator, Washer
Features
- Windows: Vinyl
- Basement: Full,Finished
Interior area
- Total structure area: 2,044
- Total interior livable area: 2,044 sqft
Video & virtual tour
Property
Parking
- Total spaces: 1
- Parking features: Attached, Built In, Garage, One Car Garage
- Attached garage spaces: 1
Features
- Levels: One
- Stories: 1
- Patio & porch: Deck, Porch
- Exterior features: Deck, Porch
Lot
- Size: 9,670 Square Feet
- Dimensions: 50 x 192
Details
- Parcel number: 5400013016900
- Zoning: Residential
- Zoning description: Residential
Construction
Type & style
- Home type: SingleFamily
- Property subtype: Single Family Residence
Materials
- Brick
Condition
- Year built: 1952
Community & HOA
Community
- Subdivision: Duebber Realty Co
HOA
- Has HOA: No
Location
- Region: Cincinnati
Financial & listing details
- Price per square foot: $100/sqft
- Tax assessed value: $155,040
- Annual tax amount: $2,626
- Date on market: 9/4/2026
Estimated market value
$200,600
$191,000 - $211,000
$1,559/mo
Price history
| Date | Event | Price |
|---|---|---|
| 9/5/2026 | Listed for sale | $204,900+197%$100/sqft |
Source:  Cincy MLS #1892948 Report a problem Cincy MLS #1892948 Report a problem | ||
| 8/17/1999 | Sold | $69,000$34/sqft |
Source: Public Record Report a problem | ||
Public tax history
| Year | Property taxes | Tax assessment |
|---|---|---|
| 2025 | $2,626 +2.3% | $54,264 |
| 2024 | $2,567 -2.1% | $54,264 |
| 2023 | $2,623 +65.3% | $54,264 +64.6% |
| 2022 | $1,586 -26.2% | $32,960 |
| 2021 | $2,148 | $32,960 |
| 2020 | $2,148 -5.5% | $32,960 +16% |
| 2019 | $2,273 +9.6% | $28,413 |
| 2018 | $2,073 | $28,413 0% |
| 2017 | $2,073 +11.2% | $28,414 -0.1% |
| 2016 | $1,865 | $28,456 |
| 2015 | $1,865 -0.1% | $28,456 |
| 2014 | $1,867 +1% | $28,456 -5% |
| 2013 | $1,849 +11.2% | $29,950 |
| 2012 | $1,663 +2.1% | $29,950 |
| 2011 | $1,630 -21.6% | $29,950 -26% |
| 2010 | $2,079 +2.2% | $40,488 |
| 2009 | $2,034 +2.2% | $40,488 |
| 2008 | $1,991 -2.6% | $40,488 -4% |
| 2007 | $2,043 +7.7% | $42,175 |
| 2006 | $1,897 -0.4% | $42,175 |
| 2005 | $1,905 +79.9% | $42,175 +79.9% |
| 2003 | $1,059 -0.7% | $23,450 |
| 2002 | $1,067 -32.1% | $23,450 -28.2% |
| 2001 | $1,570 +3.2% | $32,655 |
| 2000 | $1,522 | $32,655 |
Find assessor info on the county website
Monthly payment
Est. payment
Payment breakdown
Explore the cost of this home by adjusting the details. Changes won't be saved.Climate risks
Neighborhood: 45238
Nearby schools
Schools provided by the listing agent
- District: Oak Hills
Source: DABR MLS. This data may not be complete. We recommend contacting the local school district to confirm school assignments for this home.

Similar homes
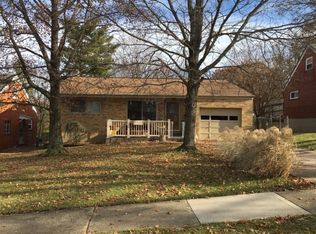
- $225,0003 bd3 ba1.7k sqft3129 W Tower Ave, Cincinnati, OH 45238For Sale

 MLS ID #1892677, Austin Gearing, Plum Tree Realty. Cincy MLS
 - $229,9003 bd2 ba1.5k sqft4469 Delhi Rd, Cincinnati, OH 45238For Sale
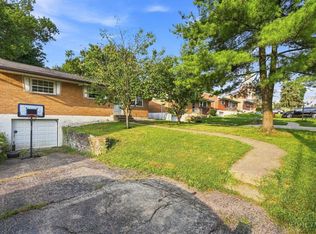 MLS ID #1888722, Natalie N. Decker, Coldwell Banker Realty. Cincy MLS
 - $199,9003 bd2 ba1.4k sqft4750 Mayhew Ave, Cincinnati, OH 45238For Sale
 MLS ID #1885060, Matthew Kalogeras, Trelora Realty, Inc. Cincy MLS
 - $239,0003 bd3 ba1.3k sqft1523 Sidona Ln, Cincinnati, OH 45238For Sale
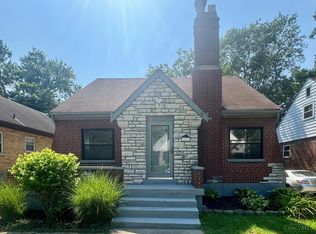 MLS ID #1892588, Nick G Guetle, Cincinnati Boardwalk, Inc.. Cincy MLS
 - $199,9003 bd2 ba1.7k sqft5636 Foley Rd, Cincinnati, OH 45238For SaleMLS ID #1889430, Christina R. Mcclatchey, Hoeting, REALTORS. Cincy MLS
- $219,9003 bd2 ba1.6k sqft1001 Rutledge Ave, Cincinnati, OH 45205For SaleMLS ID #1892903, Tom Deutsch Jr., Coldwell Banker Realty. Cincy MLS
- $250,0003 bd2 ba1.8k sqft4615 Mayhew Ave, Cincinnati, OH 45238For SaleMLS ID #1876234, Anthony Vanjohnson, eXp Realty. Cincy MLS
- $195,0002 bd2 ba1.1k sqft1132 Betty Ln, Cincinnati, OH 45238For SaleMLS ID #1890189, Renee Durham, Sibcy Cline, Inc.. Cincy MLS
- $222,9003 bd2 ba1.2k sqft4400 Foley Rd, Cincinnati, OH 45238For SaleMLS ID #1888843, Zeek Childers, Plum Tree Realty. Cincy MLS
- $144,9003 bd2 ba1.3k sqft1108 Morado Dr, Cincinnati, OH 45238For SaleMLS ID #1892258, Michael Mcgee, Mainstay Brokerage LLC. Cincy MLS
- $189,9003 bd2 ba1k sqft1737 Admiral Ct, Cincinnati, OH 45238For SaleMLS ID #1889925, Erin Tarantino, Coldwell Banker Realty. Cincy MLS
- $189,9004 bd3 ba1.7k sqft4860 Prosperity Pl, Cincinnati, OH 45238For SaleMLS ID #1886914, Deandra Bryant, Trelora Realty, Inc. Cincy MLS
- $189,0002 bd2 ba1.2k sqft821 Neeb Rd APT 4, Cincinnati, OH 45233For SaleMLS ID #1892636, Tom Deutsch Jr., Coldwell Banker Realty. Cincy MLS
- $275,0003 bd2 ba2k sqft5115 Sidney Rd, Cincinnati, OH 45238For SaleMLS ID #1892643, Robert W Metzner, Coldwell Banker Realty. Cincy MLS
- $250,0004 bd2 ba1.9k sqft4449 Foley Rd, Cincinnati, OH 45238For SaleMLS ID #1889304, Maggie K. Curtis, Coldwell Banker Realty. Cincy MLS
- $199,9003 bd2 ba1.1k sqft2885 W Tower Ave, Cincinnati, OH 45238For SaleMLS ID #1887967, Kimberly Louis, RE/MAX Preferred Group. Cincy MLS
- $299,9003 bd3 ba1.6k sqft5014 Francisvalley Ct, Cincinnati, OH 45238For SaleMLS ID #1892505, Rick A. Hoeting, Hoeting, REALTORS. Cincy MLS
- $245,0004 bd2 ba1.5k sqft718 Hermosa Ave, Cincinnati, OH 45238For SaleMLS ID #1891670, Daniel J Morena, Huff Realty. Cincy MLS
- $249,0004 bd2 ba1.5k sqft4354 Cloverhill Ter, Cincinnati, OH 45238For SaleMLS ID #1890629, Lauren R Jordan, Cutler Real Estate. Cincy MLS
