Nestled in the Highlands of Breckenridge on a quiet cul-de-sac, this treasured mountain modern style home offers an unparalleled living experience with breathtaking golf course and mountain views. Meticulously maintained, this 3-bedroom, 4-bathroom residence offers exceptional interior and exterior living spaces, providing a perfect blend of comfort and sophistication.
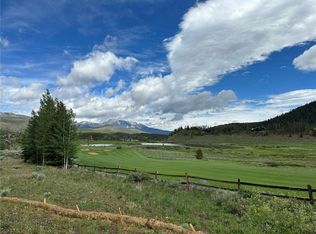
Upon entering, you will be greeted by vaulted ceilings and an abundance of natural light. The modern finishes, Austrian hardwood floors, and custom woodwork create an inviting and stylish atmosphere. Enjoy captivating views of the scenic 8th Fairway of the Elk Course at the Breckenridge Golf Club and the 10 Mile Range from the comfort of your home. The large deck and stamped concrete patio provide prime alfresco dining and living spaces to soak in the natural beauty.
The floor-to-ceiling two-sided steel encased gas fireplace with wood accents serves as a stunning focal point in the main living area, adding warmth and character to the open floor plan. The chef's kitchen features premium Thermador appliances, custom cabinetry, quartz countertops, and a large walk-in pantry.
The large primary bedroom suite offers outstanding views, an ensuite bath with a spa-style soaking tub, and a spacious walk-in closet with custom cabinetry. The lower-level boasts polished concrete floors, a family room with walkout access to the patio, and two bedrooms, each with ensuite baths.
The mudroom entry from the garage features storage cubes, coat/gear hooks, shoe storage, and a large bench, enhancing both functionality and organization. A large 2 ½ car heated garage, provides ample space for vehicles and additional storage. The ideal location of this home allows you to experience the convenience of cross-country skiing or snowshoeing from your back door or biking and hiking in the summer months, allowing you to embrace an active and outdoor lifestyle.
Sold for $3,200,000
Street View
$3,200,000
438 Lake Edge Drive, Breckenridge, CO 80424
3beds
3,091sqft
Single Family Residence
Built in 2016
0.81 Acres Lot
$3,237,300 Zestimate®
$1,035/sqft
$7,342 Estimated rent
Home value
$3,237,300
$3.01M - $3.46M
$7,342/mo
Zestimate® history
Owner options
List your home for rent
$7,342/mo
Rent Zestimate®
Find your next renter with Zillow Rental Manager. Plus, with online applications, you can quickly screen prospective tenants – for free.
$7,342/mo
Rent Zestimate®
Refinance and save
$19,128/mo
Est. payment
Refinancing to a lower rate could help reduce your monthly payments and save thousands over the life of the loan.
$19,128/mo
Est. payment
Explore your selling options
Work with a Zillow partner agent
Leverage their expertise and Zillow's premium Showcase listings to get your home seen by more buyers.
Get startedList with your own agent
Get your home in front of millions of buyers by listing it on Zillow.
Learn how to do itSell it yourself
Take full control of how buyers see your home on Zillow by listing For Sale by Owner (FSBO).
List your homeWhat's special
Modern finishesMountain viewsShoe storageAustrian hardwood floorsLarge deckLarge primary bedroom suiteVaulted ceilings
Zillow last checked:
Listing updated:
Listed by:
Scott Lindblom (970)453-0550,
LIV Sotheby's I.R.,
Anne Lindblom 608-345-2734,
LIV Sotheby's I.R.
Bought with:
Kari Canfield, FA100032088
Coldwell Banker Mountain Properties
Source: Altitude Realtors,MLS#: S1046705 Originating MLS: Summit Association of Realtors
Originating MLS: Summit Association of RealtorsFacts & features
Interior
Bedrooms & bathrooms
- Bedrooms: 3
- Bathrooms: 4
- Full bathrooms: 2
- 3/4 bathrooms: 1
- 1/2 bathrooms: 1
Heating
- Radiant Floor
Appliances
- Included: Dryer, Dishwasher, Disposal, Gas Range, Gas Water Heater, Microwave, Refrigerator, Range Hood, Washer
- Laundry: Main Level
Features
- Ceiling Fan(s), Eat-in Kitchen, Fireplace, High Ceilings, High Speed Internet, Jack and Jill Bath, Jetted Tub, Kitchen Island, Primary Suite, Open Floorplan, Pantry, Quartz Counters, Cable TV, Vaulted Ceiling(s), Walk-In Closet(s)
- Flooring: Concrete, See Remarks, Wood
- Basement: Finished,Heated
- Number of fireplaces: 1
- Fireplace features: Gas
Interior area
- Total interior livable area: 3,091 sqft
Property
Parking
- Total spaces: 2
- Parking features: Garage
- Garage spaces: 2
Features
- Levels: Three Or More
- Has view: Yes
- View description: Golf Course, Mountain(s)
Lot
- Size: 0.81 Acres
- Features: Cul-De-Sac, On Golf Course, Ski In /Ski Out
Details
- Parcel number: 6507588
- Zoning description: Single Family
Construction
Type & style
- Home type: SingleFamily
- Architectural style: Contemporary,Mountain
- Property subtype: Single Family Residence
Materials
- Cedar, Wood Siding, Wood Frame
- Roof: Asphalt,Metal
Condition
- Resale
- Year built: 2016
Utilities & green energy
- Sewer: Connected
- Water: Public
- Utilities for property: Electricity Available, Natural Gas Available, High Speed Internet Available, Phone Available, Sewer Available, Trash Collection, Water Available, Cable Available, Sewer Connected
Community & HOA
Community
- Features: Golf, See Remarks, Trails/Paths
- Security: Radon Mitigation System
- Subdivision: Highlands At Breck-Highlands Park S
HOA
- Has HOA: Yes
- Services included: Association Management, Common Area Maintenance
- HOA fee: $150 annually
- HOA name: Alpine Edge
- HOA phone: 970-453-2334
Location
- Region: Silverthorne
Financial & listing details
- Price per square foot: $1,035/sqft
- Tax assessed value: $2,964,900
- Annual tax amount: $7,792
- Date on market: 3/15/2024
- Cumulative days on market: 3 days
- Listing agreement: Exclusive Right To Sell
- Exclusions: No, See List
- Ownership: Fee Simple
- Ownership type: Sole Proprietor
- Road surface type: Paved
Price history
| Date | Event | Price |
|---|---|---|
| 4/30/2024 | Sold | $3,200,000+3.2%$1,035/sqft |
Source:  Altitude Realtors #S1046705 Report a problem Altitude Realtors #S1046705 Report a problem | ||
| 3/19/2024 | Pending sale | $3,100,000$1,003/sqft |
Source: Altitude Realtors #S1046705 Report a problem | ||
| 3/15/2024 | Listed for sale | $3,100,000+638.1%$1,003/sqft |
Source: Altitude Realtors #S1046705 Report a problem | ||
| 12/8/2015 | Sold | $420,000$136/sqft |
Source: Public Record Report a problem | ||
Public tax history
| Year | Property taxes | Tax assessment |
|---|---|---|
| 2025 | $10,686 -1.6% | $185,306 -9.1% |
| 2024 | $10,856 +39.3% | $203,760 -1% |
| 2023 | $7,792 +3.1% | $205,737 +52.2% |
| 2022 | $7,556 -0.2% | $135,219 +2.2% |
| 2021 | $7,573 +1.3% | $132,326 +0.5% |
| 2019 | $7,474 -98.9% | $131,613 +90.8% |
| 2017 | $664,053 +17765.2% | $68,968 -43.2% |
| 2016 | $3,717 -44% | $121,510 |
| 2015 | $6,641 +3% | $121,510 +16.2% |
| 2014 | $6,447 +14.8% | $104,597 |
| 2013 | $5,617 | $104,597 -13.9% |
| 2012 | -- | $121,553 |
| 2011 | -- | $121,553 -27.1% |
| 2010 | -- | $166,750 |
Find assessor info on the county website
Neighborhood: 80424
Nearby homes
- $3,335,4004 bd4 ba3.5k sqft437 Lake Edge Dr, Breckenridge, CO 80424Off Market
- $1,800,0000.62 Acres472 Lake Edge Dr, Silverthorne, CO 80424Sold
- $3,952,9005 bd3 ba1.9k sqft396 Lake Edge Dr, Breckenridge, CO 80424Off Market
- $5,213,9005 bd6 ba4.8k sqft473 Lake Edge Dr, Breckenridge, CO 80424Off Market
- $1,350,0001.15 Acres407 Lake Edge Dr #90, Breckenridge, CO 80424Sold
- $1,350,0001.15 Acres407 Lake Edge Dr, Breckenridge, CO 80424Sold
- $3,441,2004 bd3 ba2.6k sqft385 Lake Edge Dr, Breckenridge, CO 80424Off Market
- $1,9022 bd1 ba636 sqft21 Lake Edge Dr, Silverthorne, CO 80424Off Market
Nearby schools
GreatSchools rating
- 7/10Upper Blue Elementary SchoolGrades: PK-5Distance: 2 mi
- 4/10Summit Middle SchoolGrades: 6-8Distance: 5.3 mi
- 5/10Summit High SchoolGrades: 9-12Distance: 3.4 mi
Sell for more on Zillow
Get a Zillow Showcase℠ listing at no additional cost and you could sell for .
$3,237,300
2% more
+$64,746
With Zillow Showcase(estimated)
$3,302,046
- Colorado
- Summit County
- Breckenridge
- 80424
- 438 Lake Edge Drive
Nearby cities
Nearby neighborhoods
Nearby zip codes
Other Breckenridge Topics
