***MULTIPLE OFFERS RECEIVED. DEADLINE FOR BEST & FINAL SUN, MARCH 23 AT 7PM***Amazing opportunity to own this beautifully updated+meticulously maintained home on a HUGE lot in popular Glen Ridge Estates of wonderful Murphy feeding into top rated Plano ISD! Homes like this don't come along often--so many special touches+stylish updates done w wonderful thought & attention to detail. Curb appeal galore w classic red brick, upgraded landscaping, brick flower bed border+exterior prof painted in '24. Inside, immediately notice the wonderful feel w stunning 2-story entry, fresh paint & beautiful mid-tone, high quality eng hardwood floors thru out all 1st floor common areas. The entry is flanked by a lovely dining room & private office w bay windows & french doors. Head on back to the gorgeous kitchen w huge counter height breakfast bar, center island+butler's pantry area perfect for small appliances & coffee bar. Tastefully renovated in '22 w Quartz countertops, marble backsplash, undermount single basin sink+cabinets that were prof painted again in '25 for a fresh look! Enjoy views of the generously sized family room w vaulted ceiling, wall of windows+fireplace w gas logs. The spacious primary bedroom boasts a bayed window reading nook, walk-in closet+crisp ensuite bathroom w large soaking tub, dual sinks, great linen closet+more! Upstairs you will find new, high qual carpet+gameroom, 3 bedrooms, bathroom w dual sinks & SO MUCH storage. There is even a walk out attic w decking over the entire garage. Continue to be amazed by the size of the incredible backyard w plenty of space & even a pool! The covered patio is perfect for year around entertaining & the extended flagstone patio is ideal for a firepit. The garage is essentially a 3 car w a 3rd bay perfect for storing ALL the things--it's huge! HVAC replaced '23, roof replaced '16. Too many updates to list here--check transaction desk for full list! Enjoy the community pool, park, playground+friendly neighbors. Hurry!
Sold
Street View
Price Unknown
438 Lakefield Dr, Murphy, TX 75094
4beds
2,728sqft
Single Family Residence
Built in 1999
0.26 Acres Lot
$558,600 Zestimate®
$--/sqft
$2,891 Estimated rent
Home value
$558,600
$525,000 - $598,000
$2,891/mo
Zestimate® history
Owner options
List your home for rent
$2,891/mo
Rent Zestimate®
Find your next renter with Zillow Rental Manager. Plus, with online applications, you can quickly screen prospective tenants – for free.
$2,891/mo
Rent Zestimate®
Refinance and save
$384/mo
Est. payment
Refinancing to a lower rate could help reduce your monthly payments and save thousands over the life of the loan.
$384/mo
Est. payment
Explore your selling options
Work with a Zillow partner agent
Leverage their expertise and Zillow's premium Showcase listings to get your home seen by more buyers.
Get startedList with your own agent
Get your home in front of millions of buyers by listing it on Zillow.
Learn how to do itSell it yourself
Take full control of how buyers see your home on Zillow by listing For Sale by Owner (FSBO).
List your homeWhat's special
Fireplace w gas logsFresh paintHuge lotNew high qual carpetExtended flagstone patioWall of windowsLovely dining room
Zillow last checked:
Listing updated:
Listed by:
Ellen Davis 0651424 214-789-5058,
The Davis Real Estate Group, LLC 214-789-5058
Bought with:
Darrin Pennartz
RE/MAX DFW Associates IV
Source: NTREIS,MLS#: 20866179
Facts & features
Interior
Bedrooms & bathrooms
- Bedrooms: 4
- Bathrooms: 3
- Full bathrooms: 2
- 1/2 bathrooms: 1
Primary bedroom
- Features: Ceiling Fan(s), En Suite Bathroom, Sitting Area in Primary, Walk-In Closet(s)
- Level: First
- Dimensions: 20 x 11
Bedroom
- Features: Ceiling Fan(s), Split Bedrooms, Walk-In Closet(s)
- Level: Second
- Dimensions: 13 x 11
Bedroom
- Features: Ceiling Fan(s), Split Bedrooms, Walk-In Closet(s)
- Level: Second
- Dimensions: 11 x 12
Bedroom
- Features: Ceiling Fan(s), Split Bedrooms
- Level: Second
- Dimensions: 11 x 11
Primary bathroom
- Features: Built-in Features, Dual Sinks, Double Vanity, En Suite Bathroom, Garden Tub/Roman Tub, Linen Closet, Solid Surface Counters, Separate Shower
- Level: First
- Dimensions: 10 x 11
Breakfast room nook
- Features: Built-in Features, Eat-in Kitchen, Kitchen Island
- Level: First
- Dimensions: 15 x 8
Dining room
- Level: First
- Dimensions: 14 x 11
Other
- Features: Built-in Features, Solid Surface Counters
- Level: Second
- Dimensions: 10 x 5
Game room
- Features: Ceiling Fan(s)
- Level: Second
- Dimensions: 18 x 13
Half bath
- Level: First
- Dimensions: 5 x 4
Kitchen
- Features: Breakfast Bar, Built-in Features, Eat-in Kitchen, Kitchen Island, Pantry, Stone Counters
- Level: First
- Dimensions: 15 x 9
Laundry
- Features: Built-in Features
- Level: First
- Dimensions: 7 x 6
Living room
- Features: Ceiling Fan(s), Fireplace
- Level: First
- Dimensions: 17 x 16
Office
- Level: First
- Dimensions: 13 x 11
Heating
- Central, Fireplace(s), Natural Gas, Zoned
Cooling
- Central Air, Ceiling Fan(s), Electric, Zoned
Appliances
- Included: Dishwasher, Electric Range, Disposal, Gas Water Heater, Microwave
- Laundry: Washer Hookup, Electric Dryer Hookup, Gas Dryer Hookup, Laundry in Utility Room
Features
- Chandelier, Decorative/Designer Lighting Fixtures, Eat-in Kitchen, High Speed Internet, Kitchen Island, Open Floorplan, Pantry, Cable TV, Vaulted Ceiling(s), Walk-In Closet(s)
- Flooring: Carpet, Ceramic Tile, Engineered Hardwood
- Windows: Bay Window(s), Window Coverings
- Has basement: No
- Number of fireplaces: 1
- Fireplace features: Gas, Gas Log, Gas Starter, Living Room, Masonry
Interior area
- Total interior livable area: 2,728 sqft
Property
Parking
- Total spaces: 3
- Parking features: Additional Parking, Concrete, Door-Single, Driveway, Garage, Garage Door Opener, Inside Entrance, Kitchen Level, Oversized, Garage Faces Side, Side By Side
- Attached garage spaces: 3
- Has uncovered spaces: Yes
Features
- Levels: Two
- Stories: 2
- Patio & porch: Rear Porch, Patio, Covered
- Exterior features: Lighting, Private Yard, Rain Gutters
- Pool features: None, Community
- Fencing: Back Yard,Fenced,Privacy,Wood
Lot
- Size: 0.26 Acres
- Dimensions: 126 x 89
- Features: Back Yard, Interior Lot, Lawn, Landscaped, Level, Subdivision, Sprinkler System
Details
- Parcel number: R405600K00701
Construction
Type & style
- Home type: SingleFamily
- Architectural style: Traditional,Detached
- Property subtype: Single Family Residence
- Attached to another structure: Yes
Materials
- Brick
- Foundation: Slab
- Roof: Composition
Condition
- Year built: 1999
Utilities & green energy
- Sewer: Public Sewer
- Water: Public
- Utilities for property: Electricity Available, Electricity Connected, Natural Gas Available, Phone Available, Sewer Available, Separate Meters, Underground Utilities, Water Available, Cable Available
Community & HOA
Community
- Features: Pool, Curbs, Sidewalks
- Security: Security System Owned, Security System, Smoke Detector(s)
- Subdivision: Glen Ridge Estates - Ph III
HOA
- Has HOA: Yes
- Services included: All Facilities, Association Management, Maintenance Grounds
- HOA fee: $384 annually
- HOA name: Spectrum Association Management
- HOA phone: 972-992-3444
Location
- Region: Murphy
Financial & listing details
- Tax assessed value: $520,273
- Annual tax amount: $7,301
- Date on market: 3/19/2025
- Cumulative days on market: 4 days
- Listing terms: Cash,Conventional,FHA,VA Loan
- Exclusions: curtain panels (rods stay), speakers on the patio, fridge
- Electric utility on property: Yes
Price history
| Date | Event | Price |
|---|---|---|
| 4/23/2025 | Sold | -- |
Source: NTREIS #20866179 Report a problem | ||
| 4/8/2025 | Pending sale | $574,900$211/sqft |
Source: NTREIS #20866179 Report a problem | ||
| 3/24/2025 | Contingent | $574,900$211/sqft |
Source: NTREIS #20866179 Report a problem | ||
| 3/19/2025 | Listed for sale | $574,900+140.5%$211/sqft |
Source: NTREIS #20866179 Report a problem | ||
| 5/17/2013 | Sold | -- |
Source: Agent Provided Report a problem | ||
| 4/6/2013 | Listed for sale | $239,000$88/sqft |
Source: Ebby Halliday Realtors #11929846 Report a problem | ||
Public tax history
| Year | Property taxes | Tax assessment |
|---|---|---|
| 2025 | $6,413 +4.5% | $491,035 +10% |
| 2024 | $6,140 +6.3% | $446,395 +10% |
| 2023 | $5,777 -13.6% | $405,814 +10% |
| 2022 | $6,684 +1.8% | $368,922 +10% |
| 2021 | $6,563 -2.1% | $335,384 -1.7% |
| 2020 | $6,706 +3.1% | $341,137 +3.7% |
| 2019 | $6,504 +0.9% | $329,000 +5.4% |
| 2018 | $6,444 +5.6% | $312,000 +2.6% |
| 2017 | $6,104 | $304,024 +4.4% |
| 2016 | $6,104 +6.5% | $291,241 +10.4% |
| 2015 | $5,731 | $263,713 +6.5% |
| 2014 | $5,731 | $247,580 +16.1% |
| 2013 | -- | $213,190 +1% |
| 2012 | -- | $211,050 -5.8% |
| 2011 | -- | $223,973 +3.1% |
| 2010 | -- | $217,253 -0.9% |
| 2009 | -- | $219,127 -1.5% |
| 2008 | -- | $222,476 +5.4% |
| 2007 | -- | $211,119 +2.9% |
| 2006 | -- | $205,239 +2.9% |
| 2005 | -- | $199,498 -2% |
| 2004 | -- | $203,664 -0.8% |
| 2003 | -- | $205,299 +5.1% |
| 2002 | -- | $195,367 0% |
| 2001 | -- | $195,371 |
Find assessor info on the county website
Neighborhood: Glen Ridge Estates
Nearby homes
- $577,6005 bd2 ba3.7k sqft432 Lakefield Dr, Murphy, TX 75094Off Market
- $464,1004 bd2 ba2.4k sqft444 Lakefield Dr, Murphy, TX 75094Off Market
- $400,8003 bd2 ba1.7k sqft425 Glen Ridge Dr, Murphy, TX 75094Off Market
- $502,9004 bd3 ba2.8k sqft429 Glen Ridge Dr, Murphy, TX 75094Off Market
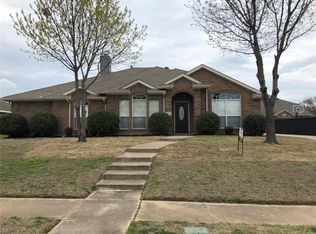
- $505,3004 bd3 ba2.5k sqft421 Glen Ridge Dr, Murphy, TX 75094Off Market
- $441,1004 bd2 ba2k sqft426 Lakefield Dr, Murphy, TX 75094Off Market
- $--4 bd3 ba3.2k sqft443 Lakefield Dr, Murphy, TX 75094Sold
- $482,7004 bd3 ba2.3k sqft450 Lakefield Dr, Murphy, TX 75094Off Market
Nearby schools
GreatSchools rating
- 10/10Boggess Elementary SchoolGrades: PK-5Distance: 0.4 mi
- 9/10Murphy Middle SchoolGrades: 6-8Distance: 0.7 mi
- 7/10C A McMillen High SchoolGrades: 9-10Distance: 0.9 mi
Schools provided by the listing agent
- Elementary: Boggess
- Middle: Murphy
- High: Mcmillen
- District: Plano ISD
Source: NTREIS. This data may not be complete. We recommend contacting the local school district to confirm school assignments for this home.
Get a cash offer in 3 minutes
Find out how much your home could sell for in as little as 3 minutes with a no-obligation cash offer.
Estimated market value
$558,600
Get a cash offer in 3 minutes
Find out how much your home could sell for in as little as 3 minutes with a no-obligation cash offer.
Estimated market value
$558,600
- Texas
- Collin County
- Murphy
- 75094
- Glen Ridge Estates
- 438 Lakefield Dr
Nearby cities
Nearby neighborhoods
Nearby zip codes
Other Murphy Topics
