Mornings here start slow with coffee in hand and a quiet walk through a setting that feels tucked away yet still right in the middle of everything, and as you step inside this beautifully maintained Craftsman-style ranch built in 2018, the natural light and open layout immediately make it feel like home. The living, dining, and kitchen spaces flow together with ease, anchored by hardwood floors and a kitchen that truly is the centerpiece with custom cabinetry, granite countertops, a large island, and stainless steel appliances that make everything from busy mornings to weekend gatherings feel effortless. The primary suite offers a peaceful place to unwind with trey ceilings and a spa-like bath featuring a tiled shower, soaking tub, and double vanity, the split-bedroom layout gives everyone their own space and the upstairs bonus room becomes whatever you need it to be in this season of life. Out back, the privacy fenced yard creates the perfect setting for evenings outside whether you are relaxing, hosting, or just enjoying a little extra space to breathe. Perfectly positioned on a quiet, tucked-away street just off downtown Social Circle, you can enjoy the convenience of local shops, dining, and community events while still coming home to a setting that feels private and relaxed. Don't miss out on this move-in ready home in Georgias greatest little town!
Closed
$435,000
438 Lakewood Dr, Social Circle, GA 30025
4beds
2,310sqft
Single Family Residence, Residential
Built in 2018
0.38 Acres Lot
$436,800 Zestimate®
$188/sqft
$2,198 Estimated rent
Home value
$436,800
$393,000 - $485,000
$2,198/mo
Zestimate® history
Owner options
List your home for rent
$2,198/mo
Rent Zestimate®
Find your next renter with Zillow Rental Manager. Plus, with online applications, you can quickly screen prospective tenants – for free.
$2,198/mo
Rent Zestimate®
Refinance and save
$2,692/mo
Est. payment
Refinancing to a lower rate could help reduce your monthly payments and save thousands over the life of the loan.
$2,692/mo
Est. payment
Explore your selling options
Work with a Zillow partner agent
Leverage their expertise and Zillow's premium Showcase listings to get your home seen by more buyers.
Get startedList with your own agent
Get your home in front of millions of buyers by listing it on Zillow.
Learn how to do itSell it yourself
Take full control of how buyers see your home on Zillow by listing For Sale by Owner (FSBO).
List your homeWhat's special
Zillow last checked:
Listing updated:
Listed by:
Savannah Hughes,
Simply Sold Inc. 706-988-8310,
Cameron Liptak,
Simply Sold Inc.
Bought with:
AMBER WOODIE, 342976
Keller Williams Realty Atl Partners
Source: FMLS GA,MLS#: 7758431
Facts & features
Interior
Bedrooms & bathrooms
- Bedrooms: 4
- Bathrooms: 2
- Full bathrooms: 2
- Main level bathrooms: 2
- Main level bedrooms: 3
Rooms
- Room types: Bonus Room, Laundry
Primary bedroom
- Features: Master on Main
- Level: Master on Main
Bedroom
- Features: Master on Main
Primary bathroom
- Features: Separate Tub/Shower, Soaking Tub
Dining room
- Features: None
Kitchen
- Features: Country Kitchen, Kitchen Island
Heating
- Central, Electric
Cooling
- Ceiling Fan(s), Central Air, Electric
Appliances
- Included: Dishwasher, Gas Cooktop, Gas Oven, Gas Range, Microwave, Range Hood, Refrigerator
- Laundry: In Hall
Features
- Crown Molding, Double Vanity, Tray Ceiling(s), Walk-In Closet(s)
- Flooring: Carpet, Hardwood, Tile
- Windows: None
- Basement: None
- Attic: Pull Down Stairs
- Number of fireplaces: 1
- Fireplace features: Gas Log, Gas Starter, Living Room
- Common walls with other units/homes: No Common Walls
Interior area
- Total structure area: 2,310
- Total interior livable area: 2,310 sqft
- Finished area above ground: 2,310
Property
Parking
- Total spaces: 2
- Parking features: Garage, Garage Door Opener, Garage Faces Front
- Garage spaces: 2
Accessibility
- Accessibility features: None
Features
- Levels: One and One Half
- Stories: 1
- Patio & porch: Covered, Front Porch, Rear Porch
- Exterior features: None, No Dock
- Pool features: None
- Spa features: None
- Fencing: Back Yard,Privacy,Wood
- Has view: Yes
- View description: Other
- Waterfront features: None
- Body of water: None
Lot
- Size: 0.38 Acres
- Features: Back Yard, Sprinklers In Front
Details
- Additional structures: None
- Parcel number: SC08000000047H00
- Other equipment: Irrigation Equipment
- Horse amenities: None
Construction
Type & style
- Home type: SingleFamily
- Architectural style: Craftsman,Farmhouse,Ranch
- Property subtype: Single Family Residence, Residential
Materials
- Brick, Concrete, Wood Siding
- Foundation: Slab
- Roof: Other
Condition
- Resale
- New construction: No
- Year built: 2018
Utilities & green energy
- Electric: None
- Sewer: Public Sewer
- Water: Public
- Utilities for property: Underground Utilities
Green energy
- Energy efficient items: None
- Energy generation: None
Community & HOA
Community
- Features: Near Schools, Near Shopping, Street Lights
- Security: None
- Subdivision: Arbor Glen
HOA
- Has HOA: No
Location
- Region: Social Circle
Financial & listing details
- Price per square foot: $188/sqft
- Tax assessed value: $355,100
- Annual tax amount: $1,273
- Date on market: 4/29/2026
- Cumulative days on market: 7 days
- Road surface type: Asphalt
Price history
| Date | Event | Price |
|---|---|---|
| 6/3/2026 | Sold | $435,000+3.6%$188/sqft |
Source:  FMLS GA #7758431 Report a problem FMLS GA #7758431 Report a problem | ||
| 4/29/2026 | Listed for sale | $419,999+61.6%$182/sqft |
Source: FMLS GA #7758431 Report a problem | ||
| 12/17/2018 | Sold | $259,900+796.2%$113/sqft |
Source:  GAMLS #8410055 Report a problem GAMLS #8410055 Report a problem | ||
| 1/23/2018 | Sold | $29,000$13/sqft |
Source: Public Record Report a problem | ||
Public tax history
| Year | Property taxes | Tax assessment |
|---|---|---|
| 2025 | $4,774 +6.2% | $142,040 +4.7% |
| 2024 | $4,494 +1.7% | $135,720 +4.6% |
| 2023 | $4,419 -12.7% | $129,720 -13% |
| 2022 | $5,061 +11.8% | $149,040 +16.9% |
| 2021 | $4,525 +1.6% | $127,440 +4.3% |
| 2020 | $4,452 +12.6% | $122,200 +13.5% |
| 2019 | $3,954 +762% | $107,680 +762.8% |
| 2018 | $459 | $12,480 |
Find assessor info on the county website
Neighborhood: 30025
Nearby homes
- $435,0004 bd2 ba2.3k sqft438 Lakewood Dr SW, Social Circle, GA 30025Sold

- $412,7004 bd4 ba2.2k sqft414 Lakewood Dr, Social Circle, GA 30025Off Market

- $395,0004 bd4 ba2.4k sqft424 Lakewood Dr #6, Social Circle, GA 30025Sold

- $284,5002 bd1 ba-- sqft430 Lakewood Dr SW, Social Circle, GA 30025Off Market
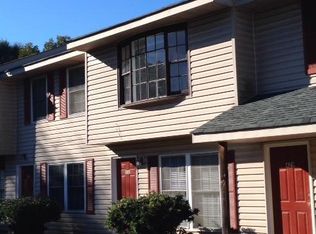
- $372,8002 bd1 ba-- sqft428 Lakewood Dr SW, Social Circle, GA 30025Off Market
- $248,1002 bd1 ba-- sqft401 Lakewood Dr SW, Social Circle, GA 30025Off Market
- $279,900-- bd2 ba1.7k sqft401 Lakewood Dr, Social Circle, GA 30025Off Market
- $462,000-- bd2 ba2.6k sqft326 S Forest Ave, Social Circle, GA 30025Off Market
Nearby schools
GreatSchools rating
- 8/10Social Circle Elementary SchoolGrades: 3-5Distance: 0.5 mi
- 5/10Social Circle Middle SchoolGrades: 6-8Distance: 0.4 mi
- 5/10Social Circle High SchoolGrades: 9-12Distance: 0.4 mi
Schools provided by the listing agent
- Elementary: Social Circle
- Middle: Social Circle
- High: Social Circle
Source: FMLS GA. This data may not be complete. We recommend contacting the local school district to confirm school assignments for this home.
Get a cash offer in 3 minutes
Find out how much your home could sell for in as little as 3 minutes with a no-obligation cash offer.
Estimated market value
$436,800
Get a cash offer in 3 minutes
Find out how much your home could sell for in as little as 3 minutes with a no-obligation cash offer.
Estimated market value
$436,800
- Georgia
- Walton County
- Social Circle
- 30025
- 438 Lakewood Dr
Nearby cities
Nearby zip codes
Other Social Circle Topics
