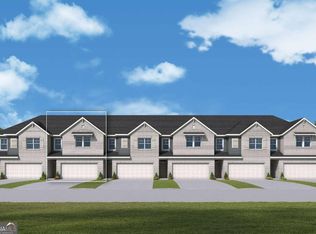
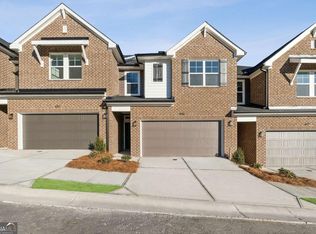
There's a difference between a townhome and the right townhome - and for those who appreciate light, space, and a left end-unit position that delivers both, the Woodstone III at Grandview Terrace is worth a closer look. As a left end-unit, this home benefits from additional windows in the downstairs living room and the upstairs guest bedroom, filling both spaces with natural light that makes the open-concept layout feel even more generous than the floor plan suggests. The kitchen flows naturally into the dining and family room, creating a connected, comfortable space that works just as well for a quiet evening in as it does for a house full of people. Step outside to the back patio and you'll find the kind of backdrop that's hard to manufacture - mature trees, peaceful views, and enough quiet to actually hear the birds. Whether it's morning coffee, a weekend grill, or simply unwinding at the end of the day, the outdoor space earns its place as one of the home's best features. Inside, the Sagamore Collection brings a warm, grounded aesthetic to every room. Cashew-colored soft-close cabinets pair beautifully with matte black finishes in the kitchen and bathrooms, while pendant lighting above the island and a tile backsplash add polish and texture. The GE stainless steel appliance package includes a 4-burner gas range, and the Owner's shower features upgraded tile. Outside, Spanish Moss brick finishes the exterior with a timeless, classically Southern character that suits the natural surroundings well. The oversized Owner's Retreat is tucked at the back of the home for privacy, with tree-framed views that make it a genuinely restful place to end the day. Two additional bedrooms - one of which enjoys those extra end-unit windows - offer flexibility for guests, a home office, a fitness room, or whatever the season calls for. A second-floor laundry room keeps daily life simple, and the 2-car garage plus nearby guest parking handle the practicalities with ease. HOA coverage includes lawn care, exterior and roof maintenance, trash and recycling, and full access to the community swimming pool, open-air cabana, and mail kiosk. Lock up, leave for the weekend, and let the community take care of the rest. Minutes from downtown Canton's boutiques, coffee shops, restaurants, and grocery options, with a short drive to Northside Hospital Cherokee, Lake Allatoona, nearby parks, and boat launch access. I-575 and major commuting corridors are close by, and the community is served by Cherokee County schools with the future Cherokee High School site just down the road. Built to David Weekley's energy-efficient standards, the Woodstone III offers the privacy and light of an end-unit, the warmth of a carefully curated interior, and the ease of a community that genuinely handles the details - all framed by the kind of peaceful, tree-lined setting that makes coming home feel like exactly that.
Pending
$369,000
438 Laurelwood Ln, Canton, GA 30114
3beds
1,924sqft
Townhouse
Built in 2026
-- sqft lot
$366,700 Zestimate®
$192/sqft
$280/mo HOA
What's special
Left end-unit positionPeaceful viewsOpen-concept layoutNatural lightTile backsplashCashew-colored soft-close cabinetsMature trees
- 124 days
- 13
- 0
Zillow last checked:
Listing updated:
Listed by:
Beverly Davison 404-789-3033,
Weekley Homes Realty
Source: GAMLS,MLS#: 10783417
Facts & features
Interior
Bedrooms & bathrooms
- Bedrooms: 3
- Bathrooms: 3
- Full bathrooms: 2
- 1/2 bathrooms: 1
Rooms
- Room types: Family Room, Great Room, Laundry
Kitchen
- Features: Kitchen Island, Pantry
Heating
- Central, Natural Gas
Cooling
- Central Air
Appliances
- Included: Dishwasher, Disposal, Microwave
- Laundry: Upper Level
Features
- High Ceilings, Tray Ceiling(s), Walk-In Closet(s)
- Flooring: Carpet, Tile, Vinyl
- Windows: Double Pane Windows
- Basement: None
- Attic: Pull Down Stairs
- Has fireplace: No
- Common walls with other units/homes: End Unit,No One Above,No One Below
Interior area
- Total structure area: 1,924
- Total interior livable area: 1,924 sqft
- Finished area above ground: 1,924
- Finished area below ground: 0
Property
Parking
- Total spaces: 2
- Parking features: Attached, Garage, Garage Door Opener
- Has attached garage: Yes
Features
- Levels: Two
- Stories: 2
- Patio & porch: Patio
- Has view: Yes
- View description: Mountain(s)
- Body of water: None
Lot
- Features: Other
Details
- Parcel number: 0.0
Construction
Type & style
- Home type: Townhouse
- Architectural style: Contemporary,Other
- Property subtype: Townhouse
- Attached to another structure: Yes
Materials
- Vinyl Siding
- Foundation: Slab
- Roof: Composition
Condition
- New Construction
- New construction: Yes
- Year built: 2026
Details
- Warranty included: Yes
Utilities & green energy
- Sewer: Public Sewer
- Water: Public
- Utilities for property: Cable Available, Electricity Available, High Speed Internet, Natural Gas Available, Phone Available, Sewer Available, Underground Utilities, Water Available
Green energy
- Green verification: HERS Index Score
Community & HOA
Community
- Features: Gated, Pool, Walk To Schools, Near Shopping
- Security: Carbon Monoxide Detector(s), Gated Community, Smoke Detector(s)
- Subdivision: Grandview Terrace
HOA
- Has HOA: Yes
- Services included: Maintenance Structure, Maintenance Grounds, Pest Control, Trash
- HOA fee: $3,360 annually
Location
- Region: Canton
Financial & listing details
- Price per square foot: $192/sqft
- Date on market: 6/11/2026
- Cumulative days on market: 124 days
- Listing agreement: Exclusive Right To Sell
- Listing terms: Cash,Conventional,FHA,VA Loan
- Electric utility on property: Yes
Estimated market value
$366,700
$348,000 - $385,000
$2,318/mo
Price history
| Date | Event | Price |
|---|---|---|
| 8/26/2026 | Pending sale | $369,000$192/sqft |
Source:  GAMLS #10783417 Report a problem GAMLS #10783417 Report a problem | ||
| 5/7/2026 | Price change | $369,000-13.1%$192/sqft |
Source:  David Weekley Homes Report a problem David Weekley Homes Report a problem | ||
| 4/7/2026 | Listed for sale | $424,699$221/sqft |
Source: David Weekley Homes Report a problem | ||
Public tax history
Tax history is unavailable.
Monthly payment
Est. payment
Payment breakdown
Explore the cost of this home by adjusting the details. Changes won't be saved.Climate risks
Neighborhood: 30114
Nearby schools
Schools provided by the listing agent
- Elementary: Hasty
- Middle: Freedom
- High: Cherokee
Source: GAMLS. This data may not be complete. We recommend contacting the local school district to confirm school assignments for this home.

Similar homes
- $425,6653 bd3 ba1.9k sqft219 Redbud Rd, Canton, GA 30114Active
 GAMLS
GAMLS - $364,2603 bd3 ba1.9k sqft203 Redbud Rd, Canton, GA 30114Active
 GAMLS
GAMLS - $355,0003 bd3 ba1.9k sqft422 Laurelwood Ln, Canton, GA 30114ActiveGAMLS
- $404,7053 bd3 ba1.9k sqft227 Redbud Rd, Canton, GA 30114Active
 GAMLS
GAMLS - $365,0003 bd3 ba1.9k sqft211 Redbud Rd, Canton, GA 30114ActiveGAMLS
- $378,0003 bd3 ba1.9k sqft215 Redbud Rd, Canton, GA 30114ActiveGAMLS
- $355,0003 bd3 ba1.9k sqft426 Laurelwood Ln, Canton, GA 30114ActiveGAMLS
- $365,0003 bd3 ba1.9k sqft207 Redbud Rd, Canton, GA 30114ActiveGAMLS
- $394,0003 bd3 ba1.9k sqft199 Redbud Rd, Canton, GA 30114ActiveGAMLS
- $405,1453 bd3 ba1.9k sqft223 Redbud Rd, Canton, GA 30114ActiveGAMLS
- $355,0003 bd3 ba1.9k sqft434 Laurelwood Ln, Canton, GA 30114ActiveGAMLS
- $404,6303 bd3 ba1.9k sqft231 Redbud Rd, Canton, GA 30114ActiveGAMLS
- $349,0003 bd3 ba1.9k sqft430 Laurelwood Ln, Canton, GA 30114ActiveGAMLS
- $369,0003 bd3 ba1.9k sqft222 Redbud Rd, Canton, GA 30114ActiveGAMLS
- $285,0003 bd2 ba1.2k sqft32 W Rocky St, White, GA 30184ActiveMLS ID #10834996, Allison Earick, Atlanta Communities. GAMLS
- $301,0502 bd3 ba1.7k sqft118 Harmony Cir, Cartersville, GA 30120New Construction
 MLS ID #7801282, TAMMY WENIGER, Windsong Realty, LLC. FMLS GA
 - $306,9152 bd3 ba1.7k sqft109 Harmony Cir, Cartersville, GA 30120New ConstructionFMLS GA
- $355,0003 bd3 ba1.9k sqft226 Redbud Rd, Canton, GA 30114ActiveGAMLS
- $379,0003 bd3 ba1.9k sqft218 Redbud Rd, Canton, GA 30114ActiveGAMLS
- $474,9904 bd3 ba2.2k sqft241 Concord Dr, Ball Ground, GA 30107ActiveGAMLS
- $285,0003 bd2 ba1.2k sqft30 W Rocky St, White, GA 30184ActiveMLS ID #10834994, Allison Earick, Atlanta Communities. GAMLS
- $474,3174 bd3 ba2.4k sqft521 Loblolly Ln, Canton, GA 30114New ConstructionFMLS GA
- $526,4903 bd3 ba1.9k sqft461 Possumhaw Pl, Canton, GA 30114New ConstructionFMLS GA
- $249,9903 bd3 ba1.4k sqft206 Clara Xing #11, Cartersville, GA 30120ActiveMLS ID #10837305, Tiffany S Herron, SDC Realty. GAMLS
- $494,9994 bd4 ba2.4k sqft139 Old Alabama Rd, Emerson, GA 30137ActiveMLS ID #10706237, Linda Cedeno, Atlanta Communities. GAMLS
