Skip main navigation
For sale
  • $360,000

    438 Lcr 864, Jewett, TX 75846

    3beds
    1,296sqft
    : 
    $2,760/mo
    Get pre-qualified
    Single Family Residence
    Built in 1975
    5 Acres Lot
    $-- Zestimate®
    $278/sqft
    $-- HOA

    What's special

    Property is perimeter fencedBuilt ins and shelving
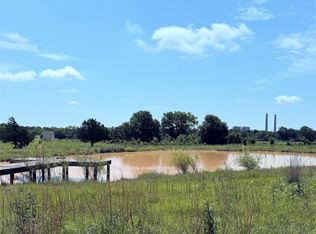
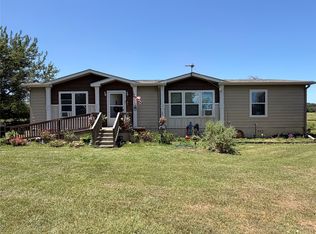
    Unique chance to own not ONE but TWO residences on 5 acres! First residence is 3 bedroom 2 bathroom with a total of 1296 sq ft. A mixture of tiled and wooden plank flooring run throughout. There is a beautiful fireplace located in the living room. You will love the built in buffet with wine rack and shelving in the kitchen! It would also make a great coffee bar that has been custom built into the corner. There are stainless steel appliances in the kitchen with wood and tiled cabinets and island. Just beyond the kitchen you will find the enclosed porch that can be utilized for storage and laundry. The second residence is 1463 sq ft also with 3 bedrooms and 2 bathrooms. Rich wood cabinetry throughout, along with several built ins and shelving. Inside the kitchen are granite countertops, black appliances and island. There is a huge tiled shower with double vanity. Seller is in the process of updating flooring. The 5 acres is located down a quiet county road and topography is mostly level but slightly sloping down to a large pond with dock. You will love the mixture of cleared acreage and mature trees that provide shade and a lovely breeze that cuts through. There is a large 1600 sq ft shed with bay doors for all your equipment or workshop needs plus another shed for mowers and tools. The property is perimeter fenced and there are no known restrictions. Located in the sought-after Groesbeck ISD and close to Lake Limestone for boating, swimming and fishing. Opportunities with 2 homes don't come around often and it is a must see!
    3 days
    |
    67
    |
    11
    |

    Zillow last checked:

    Listing updated:

    Listed by:

    Lisa Jones 0804785,

    Realty Plus - Groesbeck 254-729-5555

    Source: NTREIS,MLS#: 21328754

      Facts & features

      Interior

      Bedrooms & bathrooms
      • Bedrooms: 3
      • Bathrooms: 2
      • Full bathrooms: 2
      Primary bedroom
      • Level: First
      • Dimensions: 1 x 1
      Bedroom
      • Level: First
      • Dimensions: 1 x 1
      Bedroom
      • Level: First
      • Dimensions: 1 x 1
      Kitchen
      • Level: First
      • Dimensions: 1 x 1
      Living room
      • Level: First
      • Dimensions: 1 x 1
      Heating
      • Central
      Cooling
      • Electric
      Appliances
      • Included: Dishwasher, Electric Oven, Electric Range, Microwave, Refrigerator
      • Laundry: Laundry in Utility Room
      Features
      • Built-in Features, Double Vanity, Eat-in Kitchen, Granite Counters, Kitchen Island, Open Floorplan, Pantry, Paneling/Wainscoting
      • Flooring: Carpet, Tile, Vinyl
      • Windows: Window Coverings
      • Has basement: No
      • Number of fireplaces: 1
      • Fireplace features: Family Room
      Interior area
      • Total interior livable area: 1,296 sqft
      Video & virtual tour

      Property

      Parking
      • Parking features: Gated
      Accessibility
      • Accessibility features: Accessible Approach with Ramp
      Features
      • Levels: One
      • Stories: 1
      • Patio & porch: Covered
      • Exterior features: Barbecue, Dock, Private Yard, Rain Gutters, Storage
      • Pool features: None
      • Fencing: Fenced,Full,Gate,Perimeter,Wire
      Lot
      • Size: 5 Acres
      • Features: Acreage, Cleared, Hardwood Trees, Level, Pond on Lot, Many Trees, Sloped
      • Residential vegetation: Cleared, Partially Wooded, Pine
      Details
      • Additional structures: Mobile Home, Outbuilding, Second Residence, Shed(s), Workshop
      • Parcel number: R8667

      Construction

      Type & style
      • Home type: SingleFamily
      • Architectural style: Detached
      • Property subtype: Single Family Residence
      Materials
      • Frame, Vinyl Siding
      • Roof: Composition
      Condition
      • Year built: 1975

      Utilities & green energy

      • Sewer: Septic Tank
      • Water: Well
      • Utilities for property: Electricity Available, Electricity Connected, Propane, Overhead Utilities, Septic Available, Water Available

      Community & HOA

      Community
      • Subdivision: Na
      HOA
      • Has HOA: No
      Location
      • Region: Jewett

      Financial & listing details

      • Price per square foot: $278/sqft
      • Tax assessed value: $51,340
      • Annual tax amount: $4,774
      • Date on market: 7/20/2026
      • Cumulative days on market: 4 days
      • Listing terms: Cash,Conventional

        Estimated market value

        Not available

        Estimated sales range

        Not available

        $1,344/mo

        Price history

        DateEventPrice
        7/20/2026Listed for sale$360,000+50.3%$278/sqft
        Source: NTREIS #21328754 Report a problem
        6/7/2018Listing removed$239,500$185/sqft
        Source: Red Barn Realty #40162005 Report a problem
        5/11/2018Listed for sale$239,500$185/sqft
        Source: Red Barn Realty #40162005 Report a problem

        Public tax history

        YearProperty taxesTax assessment
        2017-- $51,340 +5%
        2016-- $48,890
        Find assessor info on the county website

        Monthly payment

        Est. payment

        Payment breakdown

        Explore the cost of this home by adjusting the details. Changes won't be saved.
        All calculations are estimates and provided by Zillow, Inc. for informational purposes only. Actual amounts may vary.
        HOA fees may include property taxes on listings classified as Co-Ops. Contact the listing agent and/or owner for fee details.
        Mortgage interest rates are dependent on a number of factors, including credit score, down payment, and repayment length. Interest rate data provided by Zillow Group Marketplace, Inc. as of 1/1/1970 from various mortgage lenders with which we have lead or other similar arrangements; the Estimated Payment is an average of those rates.
        See how much you could borrow to make a competitive offer.

        Climate risks

        Neighborhood: 75846

        Getting around

        0 / 100
        Car-Dependent
        25 / 100
        Somewhat Bikeable

        Nearby schools

        GreatSchools rating
        Schools provided by the listing agent
        • Elementary: Groesbeck
        • Middle: Groesbeck
        • High: Groesbeck
        • District: Groesbeck ISD

        Source: NTREIS. This data may not be complete. We recommend contacting the local school district to confirm school assignments for this home.

        A local agent can set up tours, give advice and negotiate with sellers.

        Browse local experts

        Similar homes