Beautifully furnished and only four years old, this impressive 5-bedroom, 4.5-bath home offers the comfort and convenience of newer construction in highly desirable Kirkwood, just minutes from schools, dining, shopping, and everything the community has to offer. The inviting front elevation features black accents and cedar posts that lead into a striking two-story entry and an open floor plan with hickory engineered hardwood throughout the main level, continuing up the extra-wide staircase, through the second-floor hall, and into the primary bedroom. The well-appointed kitchen includes ceiling-height custom cabinetry with gold hardware, quartz countertops, a subway tile backsplash, stainless steel appliances including a double oven, and a refrigerator that remains with the home. A large waterfall-style center island provides seating for four, a drawer-style microwave, and cabinetry on both sides, while the nearby butler’s pantry—ideal for a coffee center or extra pantry space—features a custom pass-through to the spacious dining room with beautiful wainscoting. The breakfast area and great room add to the open feel of the home with a custom fireplace surround, white birch gas logs, black accents, a flat-screen TV, built-ins for storage, and crown molding. The garage foyer offers custom cabinetry for a convenient drop zone, and the oversized two-car garage includes extra space for a workshop or storage, a Tesla charging outlet, and Beam central vacuum components. Upstairs, the primary bedroom en-suite features a coffered ceiling, heated tile bathroom floor, customized shelving, a wall safe, and a pocket office in the walk-in closet. Bedroom two includes its own en-suite bath, while bedrooms three and four offer walk-in closets. The second-floor laundry room adds everyday convenience with cabinetry and drying racks. The finished lower level provides a large family room with custom storage, a full bath, and a spacious fifth bedroom, while the utility room houses dual HVAC and a radon mitigation system. Exterior highlights include a generous .278-acre lot, an uncommon find for newer construction in Kirkwood, along with a full privacy fence, large backyard patio, Govee lighting package, full irrigation system, and leaf guard gutters. Thoughtfully designed, beautifully maintained, and move-in ready, this Kirkwood home offers an outstanding blend of style, comfort, and function.
Pending
Listed by: Coldwell Banker Realty - Gundaker • Tammie Meyer • Contact: 636-578-4399
$1,200,000
438 Lee Ave, Saint Louis, MO 63122
5beds
3,499sqft
Single Family Residence
Built in 2022
0.28 Acres Lot
$-- Zestimate®
$343/sqft
$-- HOA
What's special
Large backyard patioFull privacy fenceQuartz countertopsOpen floor planWell-appointed kitchenCrown moldingSubway tile backsplash
- 15 days |
- 818 |
- 65 |
Zillow last checked:
Listing updated:
Listed by:
Tammie Meyer 636-578-4399,
Coldwell Banker Realty - Gundaker
Source: MARIS,MLS#: 26038281 Originating MLS: St. Charles County Association of REALTORS
Originating MLS: St. Charles County Association of REALTORSFacts & features
Interior
Bedrooms & bathrooms
- Bedrooms: 5
- Bathrooms: 5
- Full bathrooms: 4
- 1/2 bathrooms: 1
- Main level bathrooms: 1
Primary bedroom
- Features: Floor Covering: Wood Engineered
- Level: Second
- Area: 231
- Dimensions: 16.5x14
Bedroom 2
- Features: Floor Covering: Carpeting
- Level: Second
- Area: 196
- Dimensions: 14x14
Bedroom 3
- Features: Floor Covering: Carpeting
- Level: Second
- Area: 145.6
- Dimensions: 10.4x14
Bedroom 4
- Features: Floor Covering: Carpeting
- Level: Second
- Area: 166.4
- Dimensions: 12.8x13
Bedroom 5
- Features: Floor Covering: Carpeting
- Level: Lower
- Area: 179.4
- Dimensions: 13.8x13
Primary bathroom
- Features: Floor Covering: Ceramic Tile
- Level: Second
- Area: 90
- Dimensions: 9x10
Breakfast room
- Features: Floor Covering: Wood Engineered
- Level: Main
- Area: 150
- Dimensions: 10x15
Dining room
- Features: Floor Covering: Wood Engineered
- Level: Main
- Area: 172.7
- Dimensions: 11x15.7
Family room
- Features: Floor Covering: Carpeting
- Level: Lower
- Area: 460
- Dimensions: 25x18.4
Great room
- Features: Floor Covering: Wood Engineered
- Level: Main
- Area: 300
- Dimensions: 20x15
Kitchen
- Features: Floor Covering: Wood Engineered
- Level: Main
- Area: 165
- Dimensions: 11x15
Laundry
- Features: Floor Covering: Ceramic Tile
- Level: Second
- Area: 66.99
- Dimensions: 8.7x7.7
Heating
- Forced Air, Natural Gas
Cooling
- Ceiling Fan(s), Central Air, Dual, Electric
Appliances
- Included: Stainless Steel Appliance(s), Gas Cooktop, Dishwasher, Disposal, Double Oven, Electric Oven, Washer/Dryer, Gas Water Heater
- Laundry: 2nd Floor, Electric Dryer Hookup, Laundry Room, Sink
Features
- Breakfast Room, Built-in Features, Butler Pantry, Ceiling Fan(s), Central Vacuum, Coffered Ceiling(s), Crown Molding, Custom Cabinetry, Double Vanity, High Ceilings, Kitchen Island, Open Floorplan, Pantry, Separate Dining, Solid Surface Countertop(s), Special Millwork, Storage, Two Story Entrance Foyer, Walk-In Closet(s), Wired for Data
- Flooring: Carpet, Hardwood, Tile
- Doors: Panel Door(s), Sliding Doors
- Windows: Bay Window(s), Blinds, Insulated Windows, Screens, Shutters, Tilt-In Windows
- Basement: Concrete,Partially Finished,Storage Space
- Number of fireplaces: 1
- Fireplace features: Gas Log, Great Room
Interior area
- Total structure area: 3,499
- Total interior livable area: 3,499 sqft
- Finished area above ground: 2,699
- Finished area below ground: 800
Video & virtual tour
Property
Parking
- Total spaces: 2
- Parking features: Attached, Electric Vehicle Charging Station(s), Garage Door Opener, Garage Faces Front, Oversized
- Attached garage spaces: 2
Features
- Levels: Two
- Patio & porch: Patio
- Exterior features: Private Entrance
- Fencing: Barbed Wire,Fenced,Full,Privacy
Lot
- Size: 0.28 Acres
- Features: Back Yard, Front Yard, Landscaped, Level, Private
Details
- Parcel number: 24N341791
- Special conditions: Standard
Construction
Type & style
- Home type: SingleFamily
- Architectural style: Craftsman,Other,Traditional
- Property subtype: Single Family Residence
Materials
- Vinyl Siding
- Foundation: Concrete Perimeter
Condition
- Year built: 2022
Utilities & green energy
- Electric: 220 Volts
- Sewer: Lift System, Public Sewer
- Water: Public
- Utilities for property: Cable Available, Electricity Connected, Natural Gas Connected, Sewer Connected
Community & HOA
Community
- Subdivision: L S Holdens Sub Of Rose Hill Blk 1 Lt
HOA
- Has HOA: No
Location
- Region: Saint Louis
Financial & listing details
- Price per square foot: $343/sqft
- Tax assessed value: $878,200
- Annual tax amount: $9,386
- Date on market: 7/1/2026
- Cumulative days on market: 16 days
- Listing terms: Cash,Conventional,Other
- Electric utility on property: Yes
Estimated market value
Not available
Estimated sales range
Not available
Not available
Price history
| Date | Event | Price |
|---|---|---|
| 7/16/2026 | Pending sale | $1,200,000$343/sqft |
Source:  MARIS #26038281 Report a problem MARIS #26038281 Report a problem | ||
| 7/6/2026 | Contingent | $1,200,000$343/sqft |
Source: MARIS #26038281 Report a problem | ||
| 7/1/2026 | Listed for sale | $1,200,000+50.2%$343/sqft |
Source: MARIS #26038281 Report a problem | ||
| 12/16/2022 | Sold | -- |
Source: MARIS #21079982 Report a problem | ||
| 4/21/2022 | Pending sale | $799,000$228/sqft |
Source: MARIS #21079982 Report a problem | ||
| 11/24/2021 | Contingent | $799,000$228/sqft |
Source: MARIS #21079982 Report a problem | ||
| 11/5/2021 | Listed for sale | $799,000+255.1%$228/sqft |
Source: MARIS #21079982 Report a problem | ||
| 5/28/2021 | Sold | -- |
Source: MARIS #21025121 Report a problem | ||
| 4/21/2021 | Pending sale | $225,000$64/sqft |
Source: MARIS #21025121 Report a problem | ||
| 2/5/2001 | Sold | -- |
Source: Public Record Report a problem | ||
Public tax history
| Year | Property taxes | Tax assessment |
|---|---|---|
| 2025 | $9,386 -0.4% | $166,860 +10.8% |
| 2024 | $9,419 +1.6% | $150,560 |
| 2023 | $9,271 +126.2% | $150,560 +163.4% |
| 2022 | $4,098 +16.5% | $57,160 +5.4% |
| 2021 | $3,516 -1.2% | $54,210 +2.7% |
| 2020 | $3,559 +2.2% | $52,770 |
| 2019 | $3,483 | $52,770 +16.9% |
| 2018 | $3,483 | $45,140 |
| 2017 | $3,483 +0.1% | $45,140 +13.5% |
| 2016 | $3,479 +14.2% | $39,780 |
| 2015 | $3,045 | $39,780 -9.9% |
| 2014 | $3,045 -11.6% | $44,160 |
| 2013 | $3,447 | $44,160 +1.4% |
| 2012 | -- | $43,550 |
| 2011 | -- | $43,550 +4.4% |
| 2010 | $3,070 +4.7% | $41,720 |
| 2009 | $2,933 -9.4% | $41,720 -10.7% |
| 2008 | $3,238 +29.5% | $46,700 |
| 2007 | $2,500 | $46,700 +27.1% |
| 2006 | $2,500 +4.5% | $36,750 |
| 2005 | $2,393 | $36,750 +39.6% |
| 2003 | -- | $26,330 0% |
| 2002 | $1,844 +23.2% | $26,340 |
| 2001 | $1,497 | $26,340 |
Find assessor info on the county website
Monthly payment
Est. payment
Payment breakdown
Explore the cost of this home by adjusting the details. Changes won't be saved.Climate risks
Neighborhood: 63122
Nearby schools
GreatSchools rating
- 7/10W. W. Keysor Elementary SchoolGrades: K-5Distance: 1.4 mi
- 8/10North Kirkwood Middle SchoolGrades: 6-8Distance: 2 mi
- 9/10Kirkwood Sr. High SchoolGrades: 9-12Distance: 1.5 mi
Schools provided by the listing agent
- Elementary: W. W. Keysor Elem.
- Middle: North Kirkwood Middle
- High: Kirkwood Sr. High
Source: MARIS. This data may not be complete. We recommend contacting the local school district to confirm school assignments for this home.
- $248,000-- bd-- ba-- sqft440 Lee Ave, Kirkwood, MO 63122Off Market
- $296,0002 bd1 ba922 sqft436 Lee Ave, Saint Louis, MO 63122Off Market
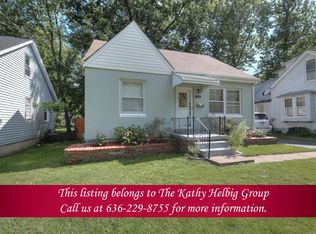
- $333,2002 bd2 ba1.2k sqft608 S Geyer Rd, Saint Louis, MO 63122Off Market
- $323,6003 bd1 ba1.7k sqft602 S Geyer Rd, Saint Louis, MO 63122Off Market
- $237,0002 bd1 ba977 sqft428 Lee Ave, Kirkwood, MO 63122Off Market
- $394,1003 bd2 ba1.8k sqft650 S Geyer Rd, Saint Louis, MO 63122Off Market
- $431,5003 bd2 ba2.7k sqft437 W Rose Hill Ave, Saint Louis, MO 63122Off Market
- $633,8004 bd3 ba2.1k sqft441 W Rose Hill Ave, Saint Louis, MO 63122Off Market
A local agent can set up tours, give advice and negotiate with sellers.
A local lender can help you make sure your offer is ready when you are.
Similar homes
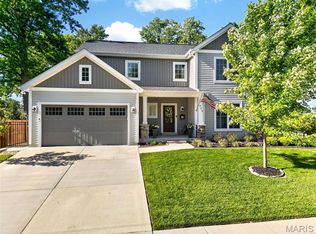
- $1,149,9004 bd4 ba3.5k sqft409 Peeke Ave, Saint Louis, MO 63122For Sale
 MLS ID #26043029, Aimee Simpson, Dielmann Sotheby's International Realty. MARIS
 - $950,0005 bd6 ba3.3k sqft403 George Ave, Saint Louis, MO 63122For Sale
 MLS ID #26033085, Troy W Robertson, Coldwell Banker Realty - Gundaker. MARIS
 - $989,0003 bd4 ba3.7k sqft410 Monaco Dr, Saint Louis, MO 63122For Sale
 MLS ID #26044782, Penny Schneithorst, Compass Realty Group. MARIS
 - $995,0005 bd4 ba3.4k sqft324 George Ave, Saint Louis, MO 63122New Construction
 MLS ID #26034220, David Nations, Keller Williams Realty St. Louis. MARIS
 - $1,175,0004 bd3 ba4.1k sqft12529 Windmoor Pl, Saint Louis, MO 63131For SaleMLS ID #26039016, Rachel Haney, Magnolia Real Estate. MARIS
- $765,0004 bd4 ba3.8k sqft739 Bent Brook Rd, Saint Louis, MO 63122For SaleMLS ID #26041266, Katy Mueller, Keller Williams Realty St. Louis. MARIS
- $718,0005 bd4 ba2.8k sqft406 Meyer Ave, Saint Louis, MO 63122For SaleMLS ID #26038188, Joseph P LoPiccolo, American Realty Group. MARIS
- $899,9004 bd3 ba3k sqft8555 Old Sappington Rd, Saint Louis, MO 63126New ConstructionMLS ID #26044107, Allen Brake, Allen Brake Real Estate. MARIS
- $1,149,9005 bd3 ba3.7k sqft2251 Whitby Rd, Chesterfield, MO 63017For SaleMLS ID #26043533, Mandy G Campise, Keller Williams Realty St. Louis. MARIS
- $895,0005 bd5 ba4.7k sqft140 S Old Orchard Ave, Saint Louis, MO 63119For SaleMLS ID #26043049, Julie M Kirkiewicz, RE/MAX Results. MARIS
- $885,0005 bd5 ba4.7k sqft118 Crescent Rd, Valley Park, MO 63088For SaleMLS ID #26040657, Susan Hurley, Compass Realty Group. MARIS
- $1,125,1004 bd4 ba2.9k sqft107 Lock Dr, Ballwin, MO 63011New ConstructionMLS ID #26044147, Mike Price, Lombardo Homes of St. Louis, LLC. MARIS
- $1,239,9005 bd4 ba3.1k sqft15 Meadowbrook Country Club Est, Ballwin, MO 63011For SaleMLS ID #26037089, Michael T Lewis, ReeceNichols Real Estate. MARIS
- $1,500,0005 bd5 ba3.9k sqft139 Ladue Lake Dr, Saint Louis, MO 63141For SaleMLS ID #26030347, Stephanie A Oliver, Dielmann Sotheby's International Realty. MARIS
- $1,695,0004 bd6 ba4.2k sqft10928 Clayton Rd, Saint Louis, MO 63131For SaleMLS ID #26034752, Lisa T Strait-Hughes, Gladys Manion, Inc.. MARIS
- $645,0005 bd5 ba3.4k sqft282 Dickens Farm Ln, Ballwin, MO 63021For SaleMLS ID #26043786, Patricia Sellenriek, Coldwell Banker Realty - Gundaker. MARIS
- $1,100,0005 bd4 ba2.8k sqft6946 Pershing Ave, Saint Louis, MO 63130For SaleMLS ID #26042804, Jessica G Wallace, Compass Realty Group. MARIS
- $975,0004 bd4 ba3.1k sqft1534 Mason Valley Rd, Saint Louis, MO 63131For SaleMLS ID #26014340, Jim Knight, Dielmann Sotheby's International Realty. MARIS
- $1,375,0006 bd5 ba4.4k sqft604 Glyn Cagny Rd, Ballwin, MO 63021For SaleMLS ID #26022890, Laura MacDonald, Coldwell Banker Realty - Gundaker. MARIS
- $774,9003 bd3 ba2.8k sqft1401 Norman Pl, Saint Louis, MO 63122For SaleMLS ID #26025977, Michael J Holden, Keller Williams Realty St. Louis. MARIS
