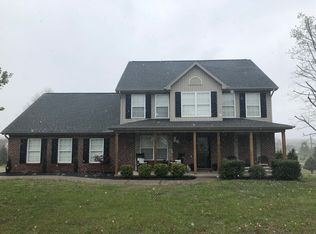
Move-in Ready! Lake community! A beautiful brick home located in prestigious Horizon Hills where you can ride your golf cart or launch your boat at the boat ramp on Lake Cumberland at Needle Point just over the hill from the subdivision. This 3200 sq. ft. (+/-) home, built in 2004 (occupied in 2005), sits on approx. 1/2 acre and features 4 BR, 3 full baths, double car-width driveway, oversized garage, detailed landscaping, covered front porch, and new (2024) 12'x15' covered back porch with composite decking and ceiling fan. The poured concrete basement has fully finished interior with large windows for natural light, 8.5 ft. ceilings, and includes an unfinished concrete storm or storage room. The upscale interior has open floor plan, custom trim and blinds, ceiling fans and cathedral ceilings in multiple rooms, hardwood and tile flooring, natural gas fireplace on both levels, granite countertops throughout, stainless steel appliances, a refrigerator with double ice makers, and built in microwave. Samsung washer and dryer set also conveys. The neighborhood is great for walkers and convenient to many desirable amenities and locations. One year home warranty with an accepted offer!
Sold for $428,000
$428,000
438 Lewis Brown Dr, Somerset, KY 42503
4beds
3,236sqft
Single Family Residence
Built in 2004
0.5 Acres Lot
$444,500 Zestimate®
$132/sqft
$2,770 Estimated rent
Home value
$444,500
$378,000 - $525,000
$2,770/mo
Zestimate® history
Owner options
List your home for rent
$2,770/mo
Rent Zestimate®
Find your next renter with Zillow Rental Manager. Plus, with online applications, you can quickly screen prospective tenants – for free.
$2,770/mo
Rent Zestimate®
Refinance and save
$2,586/mo
Est. payment
Refinancing to a lower rate could help reduce your monthly payments and save thousands over the life of the loan.
$2,586/mo
Est. payment
Explore your selling options
Work with a Zillow partner agent
Leverage their expertise and Zillow's premium Showcase listings to get your home seen by more buyers.
Get startedList with your own agent
Get your home in front of millions of buyers by listing it on Zillow.
Learn how to do itSell it yourself
Take full control of how buyers see your home on Zillow by listing For Sale by Owner (FSBO).
List your homeWhat's special
Custom trim and blindsNatural gas fireplaceComposite deckingDetailed landscapingBrick homeCovered back porchStainless steel appliances
Zillow last checked:
Listing updated:
Listed by:
Jill Johnson 606-304-0730,
Eagle Realty & Development LLC,
Tammy Anger 606-219-5299,
Eagle Realty & Development LLC
Bought with:
Kristin Whitson, 276651
My Lake Cumberland Realty Group
Source: Imagine MLS,MLS#: 24021742
Facts & features
Interior
Bedrooms & bathrooms
- Bedrooms: 4
- Bathrooms: 3
- Full bathrooms: 3
Heating
- Heat Pump
Cooling
- Heat Pump
Appliances
- Included: Dryer, Dishwasher, Microwave, Refrigerator, Washer, Range
- Laundry: Electric Dryer Hookup, Washer Hookup
Features
- Ceiling Fan(s)
- Flooring: Carpet, Hardwood, Tile
- Windows: Blinds
- Basement: Finished,Full,Walk-Out Access
- Has fireplace: Yes
- Fireplace features: Family Room, Gas Log, Living Room
Interior area
- Total structure area: 3,236
- Total interior livable area: 3,236 sqft
- Finished area above ground: 2,006
- Finished area below ground: 1,230
Property
Parking
- Total spaces: 2
- Parking features: Attached Garage, Basement, Driveway, Garage Faces Side
- Garage spaces: 2
- Has uncovered spaces: Yes
Features
- Levels: One
- Has view: Yes
- View description: Neighborhood
Lot
- Size: 0.5 Acres
Details
- Parcel number: 0415188
Construction
Type & style
- Home type: SingleFamily
- Property subtype: Single Family Residence
Materials
- Brick Veneer
- Foundation: Concrete Perimeter
- Roof: Shingle
Condition
- New construction: No
- Year built: 2004
Utilities & green energy
- Sewer: Septic Tank
- Water: Public
Community & HOA
Community
- Subdivision: Horizon Hills
Location
- Region: Somerset
Financial & listing details
- Price per square foot: $132/sqft
- Tax assessed value: $225,000
- Annual tax amount: $1,349
- Date on market: 10/15/2024
Price history
| Date | Event | Price |
|---|---|---|
| 5/23/2025 | Sold | $428,000-2.7%$132/sqft |
Source:  Imagine MLS #24021742 Report a problem Imagine MLS #24021742 Report a problem | ||
| 5/20/2025 | Pending sale | $439,900$136/sqft |
Source: Imagine MLS #24021742 Report a problem | ||
| 4/21/2025 | Contingent | $439,900$136/sqft |
Source: Imagine MLS #24021742 Report a problem | ||
| 3/24/2025 | Price change | $439,900-2.2%$136/sqft |
Source: Imagine MLS #24021742 Report a problem | ||
| 1/17/2025 | Price change | $449,900-2.2%$139/sqft |
Source: Imagine MLS #24021742 Report a problem | ||
| 11/5/2024 | Price change | $459,900-4.2%$142/sqft |
Source: Imagine MLS #24021742 Report a problem | ||
| 10/15/2024 | Listed for sale | $479,900+255.2%$148/sqft |
Source: Imagine MLS #24021742 Report a problem | ||
| 12/23/2008 | Sold | $135,100$42/sqft |
Source: Agent Provided Report a problem | ||
Public tax history
| Year | Property taxes | Tax assessment |
|---|---|---|
| 2024 | $1,349 | $225,000 |
| 2023 | -- | $225,000 |
| 2022 | -- | $225,000 +28.6% |
| 2021 | -- | $175,000 |
| 2020 | $1,123 | $175,000 |
| 2019 | $1,123 -3.2% | $175,000 +29.5% |
| 2018 | $1,160 +2.1% | $135,100 |
| 2017 | $1,137 +2% | $135,100 |
| 2016 | $1,115 | $135,100 |
| 2015 | $1,115 +5.1% | $135,100 |
| 2014 | $1,061 +8.4% | $135,100 |
| 2010 | $978 | $135,100 |
Find assessor info on the county website
Neighborhood: 42503
Nearby homes
- $357,2004 bd3 ba3.3k sqft410 Lewis Brown Dr, Somerset, KY 42503Off Market
- $422,900-- bd3 ba-- sqft16 Horizon Hill Ct, Somerset, KY 42503Off Market
- $413,8004 bd3 ba-- sqft55 Horizon Hill Dr, Somerset, KY 42503Off Market
- $301,600-- bd2 ba-- sqft71 Horizon Hill Dr, Somerset, KY 42503Off Market
- $470,7005 bd3 ba3.6k sqft485 Lewis Brown Dr, Somerset, KY 42503Off Market
- $398,8004 bd3 ba3.5k sqft394 Lewis Brown Dr, Somerset, KY 42503Off Market
- $356,200-- bd2 ba-- sqft368 Lewis Brown Dr, Somerset, KY 42503Off Market
- $377,100-- bd3 ba-- sqft36 Horizon Hill Ct, Somerset, KY 42503Off Market
Nearby schools
GreatSchools rating
- 9/10Oak Hill Elementary SchoolGrades: K-5Distance: 3.7 mi
- 8/10Southern Middle SchoolGrades: 6-8Distance: 4.3 mi
- 7/10Southwestern High SchoolGrades: 9-12Distance: 3.8 mi
Schools provided by the listing agent
- Elementary: Oakhill
- Middle: Southern
- High: Southwestern
Source: Imagine MLS. This data may not be complete. We recommend contacting the local school district to confirm school assignments for this home.


Get pre-qualified for a loan
At Zillow Home Loans, we can pre-qualify you in as little as 5 minutes with no impact to your credit score.An equal housing lender. NMLS #10287.
- Kentucky
- Pulaski County
- Somerset
- 42503
- 438 Lewis Brown Dr
Nearby cities
Nearby zip codes
Other Somerset Topics
