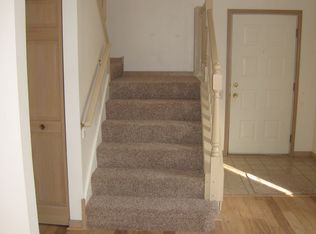
Discover this exceptional, two-story townhome, perfectly situated at the end of a quiet cul-de-sac in the heart of a Shorwood Forest, backing to a wooded area, this home offers, unmatched privacy and tranquility while remaining close to everything you need. Inside you will find two spacious bedrooms, plus a large loft that can easily be converted into a third bedroom, providing flexibility for your lifestyle. The first floor has been completely renovated within last decade, featuring rich hardwood flooring, an updated gourmet kitchen with stainless steel appliances, granite, countertops, and stylish tile backsplash. Expensive primary suite boasts a generous, walk-in closet, while the second bedroom offers, comfort and versatility. A second story computer room can be transformed into an additional bathroom if needed. Major updates have already been taken care of - furnace and AC replaced approximately four years ago. This investor, friendly property is conveniently located near schools scenic parks, and shopping destinations. Move-in ready and designed for both comfort and style. Schedule your showing today and experience all this beautiful Shorweood Forst townhome has to offer!
Closed
$320,000
438 Locksley Dr Unit 438, Streamwood, IL 60107
2beds
1,547sqft
Townhouse, Single Family Residence
Built in 1995
-- sqft lot
$333,800 Zestimate®
$207/sqft
$2,819 Estimated rent
Home value
$333,800
$300,000 - $371,000
$2,819/mo
Zestimate® history
Owner options
List your home for rent
$2,819/mo
Rent Zestimate®
Find your next renter with Zillow Rental Manager. Plus, with online applications, you can quickly screen prospective tenants – for free.
$2,819/mo
Rent Zestimate®
Refinance and save
$2,567/mo
Est. payment
Refinancing to a lower rate could help reduce your monthly payments and save thousands over the life of the loan.
$2,567/mo
Est. payment
Explore your selling options
Work with a Zillow partner agent
Leverage their expertise and Zillow's premium Showcase listings to get your home seen by more buyers.
Get startedList with your own agent
Get your home in front of millions of buyers by listing it on Zillow.
Learn how to do itSell it yourself
Take full control of how buyers see your home on Zillow by listing For Sale by Owner (FSBO).
List your homeWhat's special
Large loftTwo spacious bedroomsQuiet cul-de-sacRich hardwood flooringComfort and versatilitySecond story computer roomUpdated gourmet kitchen
Zillow last checked:
Listing updated:
Listed by:
Adam Adamczyk 773-545-4400,
Ziggy Realty and Builders
Bought with:
Philip Mistrata, E-PRO,SFR
Baird & Warner
Source: MRED as distributed by MLS GRID,MLS#: 12442299
Facts & features
Interior
Bedrooms & bathrooms
- Bedrooms: 2
- Bathrooms: 2
- Full bathrooms: 1
- 1/2 bathrooms: 1
Rooms
- Room types: Loft
Primary bedroom
- Features: Flooring (Carpet), Bathroom (Full)
- Level: Second
- Area: 224 Square Feet
- Dimensions: 16X14
Bedroom 2
- Features: Flooring (Carpet)
- Level: Second
- Area: 144 Square Feet
- Dimensions: 12X12
Dining room
- Features: Flooring (Hardwood)
- Level: Main
- Area: 120 Square Feet
- Dimensions: 12X10
Kitchen
- Features: Kitchen (Eating Area-Breakfast Bar, Pantry-Closet, Granite Counters, Updated Kitchen), Flooring (Ceramic Tile)
- Level: Main
- Area: 108 Square Feet
- Dimensions: 12X9
Laundry
- Level: Main
- Area: 18 Square Feet
- Dimensions: 3X6
Living room
- Features: Flooring (Hardwood)
- Level: Main
- Area: 234 Square Feet
- Dimensions: 18X13
Loft
- Features: Flooring (Carpet)
- Level: Second
- Area: 195 Square Feet
- Dimensions: 15X13
Heating
- Natural Gas, Forced Air
Cooling
- Central Air
Appliances
- Included: Range, Microwave, Dishwasher, Refrigerator, Washer, Dryer, Stainless Steel Appliance(s)
- Laundry: Main Level, Gas Dryer Hookup, In Unit
Features
- Walk-In Closet(s), Granite Counters
- Flooring: Hardwood
- Windows: Screens, Blinds
- Basement: None
Interior area
- Total structure area: 0
- Total interior livable area: 1,547 sqft
Property
Parking
- Total spaces: 2
- Parking features: Asphalt, Garage Door Opener, On Site, Attached, Garage
- Attached garage spaces: 2
- Has uncovered spaces: Yes
Accessibility
- Accessibility features: No Disability Access
Features
- Patio & porch: Patio
Lot
- Dimensions: 26x105.81x26.44x102.39
- Features: Cul-De-Sac, Wooded
Details
- Parcel number: 06263670580000
- Special conditions: None
- Other equipment: Ceiling Fan(s)
Construction
Type & style
- Home type: Townhouse
- Property subtype: Townhouse, Single Family Residence
Materials
- Vinyl Siding, Stone
- Foundation: Concrete Perimeter
- Roof: Asphalt
Condition
- New construction: No
- Year built: 1995
Details
- Builder model: CASTLEWOOD
Utilities & green energy
- Electric: Circuit Breakers
- Sewer: Public Sewer
- Water: Lake Michigan
Community & HOA
Community
- Security: Carbon Monoxide Detector(s)
- Subdivision: Sherwood Forest
HOA
- Has HOA: Yes
- Services included: Insurance, Exterior Maintenance, Lawn Care, Scavenger, Snow Removal
- HOA fee: $285 monthly
Location
- Region: Streamwood
Financial & listing details
- Price per square foot: $207/sqft
- Annual tax amount: $5,995
- Date on market: 8/13/2025
- Listing terms: Conventional
- Ownership: Fee Simple w/ HO Assn.
Price history
| Date | Event | Price |
|---|---|---|
| 10/7/2025 | Sold | $320,000-4.5%$207/sqft |
Source:  MRED as distributed by MLS GRID #12442299 Report a problem MRED as distributed by MLS GRID #12442299 Report a problem | ||
| 9/2/2025 | Contingent | $335,000$217/sqft |
Source: MRED as distributed by MLS GRID #12442299 Report a problem | ||
| 8/13/2025 | Listed for sale | $335,000+55.8%$217/sqft |
Source: MRED as distributed by MLS GRID #12442299 Report a problem | ||
| 5/1/2008 | Sold | $215,000$139/sqft |
Source: MRED as distributed by MLS GRID #06796220 Report a problem | ||
Public tax history
Tax history is unavailable.
Neighborhood: 60107
Nearby homes
- $322,1002 bd1 ba1.5k sqft438 Locksley Dr, Streamwood, IL 60107Off Market
- $318,4002 bd3 ba1.4k sqft436 Locksley Dr, Streamwood, IL 60107Off Market

- $329,5003 bd3 ba1.5k sqft440 Locksley Dr, Streamwood, IL 60107Off Market
- $335,0002 bd3 ba1.5k sqft434 Locksley Dr, Streamwood, IL 60107Sold

- $10-- bd-- ba-- sqft434 Locksley Dr, Streamwood, IL 60107Off Market
- $343,4003 bd2 ba1.5k sqft412 Locksley Dr, Streamwood, IL 60107Off Market
- $226,2002 bd1 ba944 sqft4011 Oxford Ct, Streamwood, IL 60107Off Market
- $265,4003 bd1 ba1.1k sqft4012 Oxford Ct, Streamwood, IL 60107Off Market
- $316,5002 bd3 ba1.4k sqft410 Locksley Dr, Streamwood, IL 60107Off Market
Nearby schools
GreatSchools rating
- 5/10Heritage Elementary SchoolGrades: K-6Distance: 0.5 mi
- 4/10Tefft Middle SchoolGrades: 7-8Distance: 0.8 mi
- 3/10Streamwood High SchoolGrades: 9-12Distance: 1.9 mi
Schools provided by the listing agent
- District: 46
Source: MRED as distributed by MLS GRID. This data may not be complete. We recommend contacting the local school district to confirm school assignments for this home.
Get a cash offer in 3 minutes
Find out how much your home could sell for in as little as 3 minutes with a no-obligation cash offer.
Estimated market value
$333,800
Get a cash offer in 3 minutes
Find out how much your home could sell for in as little as 3 minutes with a no-obligation cash offer.
Estimated market value
$333,800
- Illinois
- Cook County
- Streamwood
- 60107
- 438 Locksley Dr Unit 438
Nearby cities
Nearby zip codes
Other Streamwood Topics
