Skip main navigation
Sold for $475,000
  • $475,000

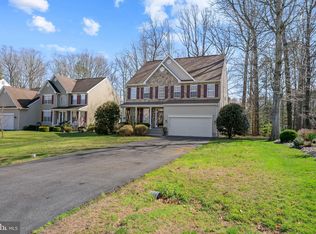
    438 Lorraine Dr, Frederica, DE 19946

    4beds
    4,400sqft
    Single Family Residence
    Built in 2006
    0.33 Acres Lot
    $475,100 Zestimate®
    $108/sqft
    $3,387 Estimated rent

    Home value

    $475,100

    $451,000 - $499,000

    $3,387/mo

    Zestimate® history
    Loading
    Loading...

    Owner options

    List your home for rent

    $3,387/mo

    Rent Zestimate®

    Find your next renter with Zillow Rental Manager. Plus, with online applications, you can quickly screen prospective tenants – for free.

    Learn more

    $3,387/mo

    Rent Zestimate®

    Refinance and save

    $2,312/mo

    Est. payment

    Refinancing to a lower rate could help reduce your monthly payments and save thousands over the life of the loan.

    See today's rates

    $2,312/mo

    Est. payment

    Explore your selling options

    Work with a Zillow partner agent

    Leverage their expertise and Zillow's premium Showcase listings to get your home seen by more buyers.

    Get started

    List with your own agent

    Get your home in front of millions of buyers by listing it on Zillow.

    Learn how to do it

    Sell it yourself

    Take full control of how buyers see your home on Zillow by listing For Sale by Owner (FSBO).

    List your home

    What's special

    Don’t miss your opportunity to live in the sought after community of Riverview Estates. From the moment you step into the welcoming two-story foyer, you will feel right at home. This beautifully maintained home features brand new carpeting. The first and second floors have been freshly painted, making it move-in ready and easy to enjoy from day one. The spacious living and dining rooms showcase the hardwood floors and offer the perfect setting for gatherings with family and friends. The kitchen provides plenty of space for meal prepping or preparing family meals while staying connected to the heart of the home, the grand family room with a cozy gas fireplace that invites you to relax and unwind. This room has great windows that let natural light flow into the home. Upstairs, the open oak staircase leads to a generous primary suite with double doors, a private retreat, a walk-in closet, and a renovated spa-like bathroom featuring a soaking tub for two and a spacious shower. The additional bedrooms upstairs are thoughtfully arranged with convenient bath access, and each bedroom enjoys private and/or Jack-and-Jill bathroom access for added comfort and flexibility. The finished lower level was designed for fun and everyday living, offering a large theater room ready for movie nights with family or friends, a workout area, a game room, a full bathroom for your convenience, and plenty of storage space. Outside, the large shed provides excellent workshop space and additional storage space. The HOA has minimal restrictions, giving you the perks of a home that offers space, comfort, and charm in a wonderful community setting, and is conveniently located just 16 minutes from Dover Air Force Base and Shopping centers, with quick access to Delaware Beaches.

    Zillow last checked:

    Listing updated:

    Listed by:

    Rosalia Martinez 302-382-3484,

    Keller Williams Realty Central-Delaware,

    Co-Listing Agent: David F Martinez 302-677-0037,

    Keller Williams Realty Central-Delaware

    Bought with:

    Theresa Thomas, RS0036921

    Compass

    Source: Bright MLS,MLS#: DEKT2046164MLS Logo

    Facts & features

    Interior

    Bedrooms & bathrooms
    • Bedrooms: 4
    • Bathrooms: 5
    • Full bathrooms: 4
    • 1/2 bathrooms: 1
    • Main level bathrooms: 1
    Rooms
    • Room types: Living Room, Dining Room, Primary Bedroom, Bedroom 2, Bedroom 3, Kitchen, Family Room, Bedroom 1, Other
    Primary bedroom
    • Level: Upper
    • Area: 320 Square Feet
    • Dimensions: 16 X 20
    Primary bedroom
    • Features: Walk-In Closet(s)
    • Level: Unspecified
    Bedroom 1
    • Level: Upper
    • Area: 132 Square Feet
    • Dimensions: 11 X 12
    Bedroom 2
    • Level: Upper
    • Area: 121 Square Feet
    • Dimensions: 11 X 11
    Bedroom 3
    • Level: Upper
    • Area: 121 Square Feet
    • Dimensions: 11 X 11
    Dining room
    • Level: Main
    • Area: 169 Square Feet
    • Dimensions: 13 X 13
    Family room
    • Level: Main
    • Area: 270 Square Feet
    • Dimensions: 15 X 18
    Kitchen
    • Level: Main
    • Area: 180 Square Feet
    • Dimensions: 12 X 15
    Living room
    • Level: Main
    • Area: 156 Square Feet
    • Dimensions: 12 X 13
    Other
    • Description: OFFICE
    • Level: Main
    • Area: 80 Square Feet
    • Dimensions: 8 X 10
    Other
    • Description: THEATER
    • Level: Lower
    • Area: 300 Square Feet
    • Dimensions: 15 X 20
    Other
    • Description: GAMEROOM
    • Level: Lower
    • Area: 450 Square Feet
    • Dimensions: 18 X 25
    Other
    • Description: WORKOUT
    • Level: Lower
    • Area: 270 Square Feet
    • Dimensions: 15 X 18
    Heating
    • Heat Pump, Natural Gas
    Cooling
    • Central Air, Electric
    Appliances
    • Included: Range Hood, Refrigerator, Dishwasher, Microwave, Gas Water Heater
    • Laundry: Main Level
    Features
    • Primary Bath(s), Ceiling Fan(s), Eat-in Kitchen, Cathedral Ceiling(s)
    • Flooring: Wood, Carpet, Vinyl, Tile/Brick
    • Basement: Full,Finished
    • Number of fireplaces: 1
    • Fireplace features: Gas/Propane
    Interior area
    • Total structure area: 4,400
    • Total interior livable area: 4,400 sqft
    • Finished area above ground: 3,040
    • Finished area below ground: 1,360

    Property

    Parking
    • Total spaces: 8
    • Parking features: Garage Faces Front, Garage Door Opener, Inside Entrance, Asphalt, Attached, Driveway
    • Attached garage spaces: 2
    • Uncovered spaces: 6
    Accessibility
    • Accessibility features: None
    Features
    • Levels: Two
    • Stories: 2
    • Exterior features: Street Lights
    • Pool features: None
    Lot
    • Size: 0.33 Acres
    • Dimensions: 75.00 x 190.00
    • Features: Open Lot, Front Yard, Rear Yard, SideYard(s)
    Details
    • Additional structures: Above Grade, Below Grade
    • Parcel number: SM0013002027500000
    • Zoning: AR
    • Special conditions: Standard

    Construction

    Type & style
    • Home type: SingleFamily
    • Architectural style: Contemporary
    • Property subtype: Single Family Residence
    Materials
    • Vinyl Siding
    • Foundation: Block, Permanent
    Condition
    • New construction: No
    • Year built: 2006

    Utilities & green energy

    • Sewer: Private Sewer
    • Water: Public
    • Utilities for property: Cable Connected

    Community & HOA

    Community
    • Security: Security System
    • Subdivision: Riverview Estates
    HOA
    • Has HOA: Yes
    • HOA fee: $130 annually
    Location
    • Region: Frederica

    Financial & listing details

    • Price per square foot: $108/sqft
    • Tax assessed value: $427,300
    • Annual tax amount: $1,539
    • Date on market: 4/30/2026
    • Listing agreement: Exclusive Right To Sell
    • Listing terms: Cash,Conventional,FHA 203(b),USDA Loan,VA Loan
    • Exclusions: N / A
    • Ownership: Fee Simple

    Price history

    DateEventPrice
    7/31/2026Sold$475,000-3%$108/sqft
    Source: Bright MLS #DEKT2046164 Report a problem
    6/5/2026Contingent$489,900$111/sqft
    Source: Bright MLS #DEKT2046164 Report a problem
    5/1/2026Listed for sale$489,900+75.8%$111/sqft
    Source: Bright MLS #DEKT2046164 Report a problem
    3/27/2026Listing removed$2,800$1/sqft
    Source: Zillow Rentals Report a problem
    3/25/2026Price change$2,800-6.7%$1/sqft
    Source: Zillow Rentals Report a problem
    9/30/2025Listed for rent$3,000+57.9%$1/sqft
    Source: Zillow Rentals Report a problem
    7/28/2018Listing removed$1,900
    Source: Keller Williams Realty Central Delaware #1001823384 Report a problem
    6/11/2018Listed for rent$1,900
    Source: KW Realty Central-Delaware #1001823384 Report a problem
    8/5/2010Sold$278,670+2490.6%$63/sqft
    Source: Public Record Report a problem
    12/15/2006Sold$10,757$2/sqft
    Source: Public Record Report a problem

    Public tax history

    YearProperty taxesTax assessment
    2025$2,037 $427,300
    2024-- $427,300 +467.5%
    2023$2,238 +10.6%$75,300
    2022$2,024 +5%$75,300
    2021$1,928 -2.6%$75,300
    2020$1,979 +0%$75,300
    2019$1,979 +0.8%$75,300 -2%
    2018$1,964 $76,800
    2017$1,964 +7.1%$76,800
    2016$1,834 +1.3%$76,800
    2015$1,811 +1.4%$76,800
    2014$1,787 $76,800
    2012-- $76,800
    2011-- $76,800
    2010-- $76,800 -3.9%
    2009-- $79,900
    2008-- $79,900
    2007-- $79,900 +9887.5%
    2005-- $800
    Find assessor info on the county website

    Neighborhood: 19946

    Nearby schools

    GreatSchools rating
    Schools provided by the listing agent
    • District: Lake Forest

    Source: Bright MLS. This data may not be complete. We recommend contacting the local school district to confirm school assignments for this home.

    Get a cash offer in 3 minutes
    Find out how much your home could sell for in as little as 3 minutes with a no-obligation cash offer.
    Estimated market value
    $475,100
    Get a cash offer in 3 minutes
    Find out how much your home could sell for in as little as 3 minutes with a no-obligation cash offer.
    Estimated market value
    $475,100