Skip main navigation
Sold for $675,000
  • $675,000

    438 Marcello Blvd, Kissimmee, FL 34746

    9beds
    3,979sqft
    Single Family Residence
    Built in 2020
    6,371 Square Feet Lot
    $683,100 Zestimate®
    $170/sqft
    $5,838 Estimated rent

    Home value

    $683,100

    $635,000 - $731,000

    $5,838/mo

    Zestimate® history
    Loading
    Loading...

    Owner options

    List your home for rent

    $5,838/mo

    Rent Zestimate®

    Find your next renter with Zillow Rental Manager. Plus, with online applications, you can quickly screen prospective tenants – for free.

    Learn more

    $5,838/mo

    Rent Zestimate®

    Refinance and save

    $4,822/mo

    Est. payment

    Refinancing to a lower rate could help reduce your monthly payments and save thousands over the life of the loan.

    See today's rates

    $4,822/mo

    Est. payment

    Explore your selling options

    Work with a Zillow partner agent

    Leverage their expertise and Zillow's premium Showcase listings to get your home seen by more buyers.

    Get started

    List with your own agent

    Get your home in front of millions of buyers by listing it on Zillow.

    Learn how to do it

    Sell it yourself

    Take full control of how buyers see your home on Zillow by listing For Sale by Owner (FSBO).

    List your home

    What's special

    Modern flooringPrivate heated poolLarge pantryBreakfast barThemed bedroomsQuartz countertopsMedia room
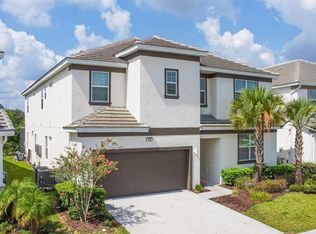

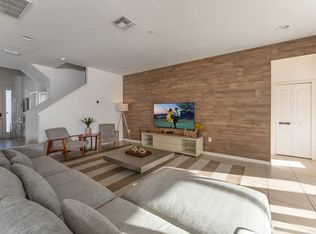
    STUNNING Fully Furnished Turnkey HOME with PRIVATE HEATED POOL and NO REAR NEIGHBORS! AIRBNB and VRBO Approved. 24 Hour Guard Gated Community. Built in 2020, this FULLY FURNISHED 9-bedroom, 7-bathroom pool home is sure to impress! Spacious retreat has stylish furniture and modern flooring in the media room and upstairs hallways. The open-concept first floor features a beautifully designed kitchen with quartz countertops, breakfast bar, recessed lighting, two refrigerators, two dishwashers, and a large pantry. The dining room offers a great view of the pool area, while the living room provides the perfect spot to unwind. 2 Laundry rooms, one on each floor. Triple sliding glass doors open to a covered patio and your own private heated pool and spa—ideal for relaxing evenings. Convenient pool bath located close to the pool. Heated Pool and Spa with child safety fence. Three bedrooms are located on the main floor, with six more upstairs, including a media room and themed bedrooms your guests will love! Plus, enjoy endless fun in the game room, perfect for making family memories. Located in a PREMIER GUARD-GATED resort community, the HOA INCLUDES internet, cable, lawn care, valet trash service, and access to top-tier amenities such as a resort-style pool, clubhouse, game room, and gym. Enjoy additional perks like basketball and tennis courts, a playground, picnic areas, and scenic walking trails. PLUS NO CDD. All of this just 8 miles from Disney and area attractions. Close proximity to shopping, restaurants and entertainment. Give your guest the vacation experience of their lives! Don’t miss your opportunity to own a piece of paradise—call today!

    Zillow last checked:

    Listing updated:

    Listed by:

    Janet McQuagge 407-927-7399,

    REMAX PREMIER PROPERTIES 407-343-4245

    Bought with:

    Marcia Veloso, 3265725

    V ENTERPRISES LLC

    Source: Stellar MLS,MLS#: S5125829MLS LogoOriginating MLS: Osceola

    Facts & features

    Interior

    Bedrooms & bathrooms
    • Bedrooms: 9
    • Bathrooms: 7
    • Full bathrooms: 7
    Rooms
    • Room types: Utility Room
    Primary bedroom
    • Features: Walk-In Closet(s)
    • Level: First
    • Area: 208 Square Feet
    • Dimensions: 16x13
    Other
    • Features: Built-in Closet
    • Level: Second
    • Area: 143 Square Feet
    • Dimensions: 13x11
    Other
    • Features: Built-in Closet
    • Level: Second
    • Area: 120 Square Feet
    • Dimensions: 12x10
    Other
    • Features: Built-in Closet
    • Level: Second
    • Area: 156 Square Feet
    • Dimensions: 13x12
    Other
    • Features: Built-in Closet
    • Level: Second
    • Area: 144 Square Feet
    • Dimensions: 12x12
    Bedroom 2
    • Features: Built-in Closet
    • Level: First
    • Area: 121 Square Feet
    • Dimensions: 11x11
    Bedroom 3
    • Features: Built-in Closet
    • Level: First
    • Area: 121 Square Feet
    • Dimensions: 11x11
    Bedroom 4
    • Features: Built-in Closet
    • Level: Second
    • Area: 196 Square Feet
    • Dimensions: 14x14
    Bedroom 5
    • Features: Built-in Closet
    • Level: Second
    • Area: 132 Square Feet
    • Dimensions: 12x11
    Game room
    • Features: No Closet
    • Level: First
    • Area: 380 Square Feet
    • Dimensions: 20x19
    Kitchen
    • Level: First
    • Area: 195 Square Feet
    • Dimensions: 15x13
    Living room
    • Level: First
    • Area: 345 Square Feet
    • Dimensions: 23x15
    Media room
    • Features: No Closet
    • Level: Second
    • Area: 300 Square Feet
    • Dimensions: 20x15
    Heating
    • Central, Electric
    Cooling
    • Central Air
    Appliances
    • Included: Oven, Dishwasher, Disposal, Dryer, Electric Water Heater, Microwave, Range, Refrigerator, Washer
    • Laundry: Inside
    Features
    • Kitchen/Family Room Combo, Open Floorplan, Primary Bedroom Main Floor, PrimaryBedroom Upstairs, Solid Surface Counters, Split Bedroom, Walk-In Closet(s)
    • Flooring: Ceramic Tile, Laminate, Tile
    • Windows: Window Treatments
    • Has fireplace: No
    • Furnished: Yes
    Interior area
    • Total structure area: 4,892
    • Total interior livable area: 3,979 sqft

    Property

    Parking
    • Total spaces: 2
    • Parking features: Driveway, Garage Door Opener
    • Attached garage spaces: 2
    • Has uncovered spaces: Yes
    • Details: Garage Dimensions: 21x21
    Features
    • Levels: Two
    • Stories: 2
    • Exterior features: Irrigation System, Sidewalk
    • Has private pool: Yes
    • Pool features: Child Safety Fence, Gunite, Heated, Screen Enclosure
    • Has spa: Yes
    • Spa features: Heated, In Ground
    • Has view: Yes
    • View description: Trees/Woods
    Lot
    • Size: 6,371 Square Feet
    Details
    • Parcel number: 242528105400010660
    • Zoning: RES
    • Special conditions: None

    Construction

    Type & style
    • Home type: SingleFamily
    • Property subtype: Single Family Residence
    Materials
    • Block, Stucco
    • Foundation: Slab
    • Roof: Shingle
    Condition
    • Completed
    • New construction: No
    • Year built: 2020

    Utilities & green energy

    • Sewer: Public Sewer
    • Water: Public
    • Utilities for property: BB/HS Internet Available, Electricity Connected, Sewer Connected, Street Lights

    Community & HOA

    Community
    • Features: Clubhouse, Deed Restrictions, Fitness Center, Gated Community - Guard, Park, Playground, Pool, Sidewalks
    • Security: Smoke Detector(s)
    • Pet fee: $0 monthly
    • Subdivision: BELLAVIDA PH 2B
    HOA
    • Has HOA: Yes
    • Amenities included: Basketball Court, Cable TV, Clubhouse, Fitness Center, Gated, Playground, Pool
    • Services included: 24-Hour Guard, Cable TV, Community Pool, Internet, Maintenance Grounds, Recreational Facilities, Trash
    • HOA fee: $400 monthly
    • HOA name: ACCESS RESIDENTIAL MANAGMENT-ANGELA SULLIVAN
    • HOA phone: 407-997-1627
    Location
    • Region: Kissimmee

    Financial & listing details

    • Price per square foot: $170/sqft
    • Tax assessed value: $660,800
    • Annual tax amount: $10,776
    • Date on market: 5/2/2025
    • Cumulative days on market: 115 days
    • Listing terms: Cash,Conventional,FHA,VA Loan
    • Ownership: Fee Simple
    • Total actual rent: 0
    • Electric utility on property: Yes
    • Road surface type: Paved

    Price history

    DateEventPrice
    9/16/2025Sold$675,000-3.6%$170/sqft
    Source: Stellar MLS #S5125829 Report a problem
    8/26/2025Pending sale$699,900$176/sqft
    Source: Stellar MLS #S5125829 Report a problem
    8/7/2025Price change$699,900-2.1%$176/sqft
    Source: Stellar MLS #S5125829 Report a problem
    7/15/2025Price change$715,000-4.7%$180/sqft
    Source: Stellar MLS #S5125829 Report a problem
    6/17/2025Price change$749,900-3.2%$188/sqft
    Source: Stellar MLS #S5125829 Report a problem
    5/30/2025Price change$775,000-5.5%$195/sqft
    Source: Stellar MLS #S5125829 Report a problem
    5/2/2025Listed for sale$820,000+10.1%$206/sqft
    Source: Stellar MLS #S5125829 Report a problem
    2/2/2025Listing removed$745,000$187/sqft
    Source: Stellar MLS #O6216418 Report a problem
    1/8/2025Listed for sale$745,000$187/sqft
    Source: Stellar MLS #O6216418 Report a problem
    11/29/2024Pending sale$745,000$187/sqft
    Source: Stellar MLS #O6216418 Report a problem
    11/3/2024Price change$745,000-2.6%$187/sqft
    Source: Stellar MLS #O6216418 Report a problem
    10/6/2024Price change$765,000-1.2%$192/sqft
    Source: Stellar MLS #O6216418 Report a problem
    9/30/2024Price change$774,500-0.1%$195/sqft
    Source: Stellar MLS #O6216418 Report a problem
    9/5/2024Listed for sale$775,000-4%$195/sqft
    Source: Stellar MLS #O6216418 Report a problem
    8/13/2024Listing removed--
    Source: Stellar MLS #O6216418 Report a problem
    8/3/2024Price change$807,000-0.4%$203/sqft
    Source: Stellar MLS #O6216418 Report a problem
    6/20/2024Listed for sale$810,000$204/sqft
    Source: Stellar MLS #O6216418 Report a problem
    4/2/2024Listing removed--
    Source: Stellar MLS #O6171388 Report a problem
    1/18/2024Listed for sale$810,000-4.6%$204/sqft
    Source: Stellar MLS #O6171388 Report a problem
    1/1/2024Listing removed--
    Source: Stellar MLS #S5087810 Report a problem
    11/4/2023Price change$849,000-10.2%$213/sqft
    Source: Stellar MLS #S5087810 Report a problem
    10/10/2023Price change$945,000-0.5%$237/sqft
    Source: Stellar MLS #S5087810 Report a problem
    9/21/2023Price change$950,000+8.6%$239/sqft
    Source: Stellar MLS #S5087810 Report a problem
    9/13/2023Price change$874,9000%$220/sqft
    Source: Stellar MLS #S5087810 Report a problem
    9/2/2023Price change$875,000-2.8%$220/sqft
    Source: Stellar MLS #S5087810 Report a problem
    7/24/2023Listed for sale$900,000+20%$226/sqft
    Source: Stellar MLS #S5087810 Report a problem
    3/15/2022Sold$750,000+23%$188/sqft
    Source: Public Record Report a problem
    4/21/2020Sold$610,000$153/sqft
    Source: Agent Provided Report a problem

    Public tax history

    YearProperty taxesTax assessment
    2025$11,936 +10.8%$660,800 +6.5%
    2024$10,777 -10%$620,500 -9.1%
    2023$11,970 +41.4%$682,900 +41.6%
    2022$8,462 +1.5%$482,400 +3.8%
    2021$8,340 +1053%$464,600 +1061.5%
    2020$723 -1.4%$40,000
    2019$733 $40,000
    2018$733 -1%$40,000 +5.3%
    2017$741 +3.2%$38,000
    2016$718 -0.9%$38,000
    2015$724 $38,000
    Find assessor info on the county website

    Neighborhood: Bella Vida

    Nearby schools

    GreatSchools rating
    Get a cash offer in 3 minutes
    Find out how much your home could sell for in as little as 3 minutes with a no-obligation cash offer.
    Estimated market value
    $683,100
    Get a cash offer in 3 minutes
    Find out how much your home could sell for in as little as 3 minutes with a no-obligation cash offer.
    Estimated market value
    $683,100