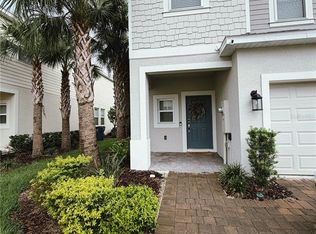
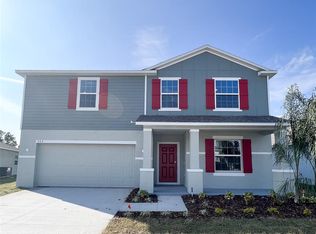
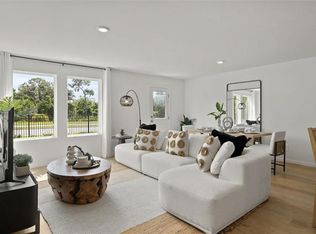
NEWER HOME | SOLAR PANELS | PRIMARY SUITE DOWNSTAIRS | HUGE UPSTAIRS BONUS ROOM!Welcome to 438 Marion Loop, a beautifully designed 2025-built home offering 4 bedrooms, 2.5 baths, 2,182 sq. ft. and a two-car garage in the Marion Ridge community. Enjoy a bright, open layout with plenty of space for everyday living and entertaining. The kitchen opens to the main living area and features quartz countertops, stainless-steel appliances, a tile backsplash, pantry and generous cabinet space. The primary suite is conveniently located downstairs with a walk-in closet and private bath. Upstairs, three additional bedrooms and a large bonus room provide plenty of flexibility for a home office, playroom, media room or second living area. An added bonus: the home is equipped with solar panels, offering tenants the potential for significant savings on monthly electricity costs. It's a great energy-efficient feature that can help keep utility expenses down while enjoying all the comfort and space this home provides. Marion Ridge offers a neighborhood playground, dog park and open green spaces. Conveniently located just off US-27 and minutes from I-4, with easy access to shopping, dining, Posner Park, Lake Eva Community Park and Central Florida's major attractions. Modern, spacious, energy efficient and move-in read schedule your showing
House for rent
Singlefamily
Available now
No pets
Air conditioner, central air
In unit laundry
2 Attached garage spaces parking
Central, electric, wood
What's special
Two-car garageQuartz countertopsPrivate bathBright open layoutGenerous cabinet spaceSolar panelsStainless-steel appliances
- 33 days |
- -- |
- -- |
Zillow last checked:
Listing updated:
Travel times

Let’s turn your rent into credit progress
Build credit history with every on-time payment and get credit for the payment you’re already making.
Facts & features
Interior
Bedrooms & bathrooms
- Bedrooms: 4
- Bathrooms: 3
- Full bathrooms: 2
- 1/2 bathrooms: 1
Heating
- Central, Electric, Wood
Cooling
- Air Conditioner, Central Air
Appliances
- Included: Dishwasher, Dryer, Electric Water Heater, Garbage Disposal, Microwave Oven, Range, Refrigerator, Washer
- Laundry: In Unit, Laundry Room
Features
- Solid Surface Counters, Solid Wood Cabinets, Split Bedroom, Thermostat, Walk In Closet
- Flooring: Carpet, Ceramic
Interior area
- Total interior livable area: 2,214 sqft
Video & virtual tour
Property
Parking
- Total spaces: 2
- Parking features: Attached, Garage
- Has attached garage: Yes
- Details: Contact manager
Features
- Stories: 2
- Exterior features: Irrigation System, Solid Surface Counters, Split Bedroom, Thermostat
Details
- Additional structures: Garage(s)
- Parcel number: 272734141626000770
Construction
Type & style
- Home type: SingleFamily
- Property subtype: SingleFamily
Condition
- Year built: 2025
Community & HOA
Location
- Region: Haines City
Financial & listing details
- Lease term: 12 Months
Nearby apartments for rent



Price history
| Date | Event | Price |
|---|---|---|
| 9/10/2026 | Listed for rent | $2,350$1/sqft |
Source: Stellar MLS #S5157313 Report a problem | ||
| 6/5/2025 | Sold | $375,990+8.7%$170/sqft |
Source:  Stellar MLS #O6277050 Report a problem Stellar MLS #O6277050 Report a problem | ||
| 4/19/2025 | Pending sale | $345,990$156/sqft |
Source: Stellar MLS #O6277050 Report a problem | ||
| 3/27/2025 | Price change | $345,990-8%$156/sqft |
Source:  Landsea Holdings Corp. Report a problem Landsea Holdings Corp. Report a problem | ||
| 2/6/2025 | Price change | $375,990-0.3%$170/sqft |
Source: Stellar MLS #O6277050 Report a problem | ||
| 1/17/2025 | Listed for sale | $376,990$170/sqft |
Source: Landsea Holdings Corp. Report a problem | ||