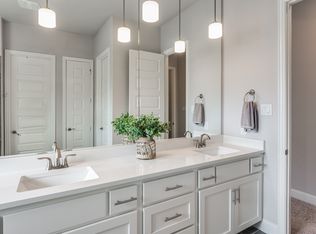
Discover seamless living and entertaining with the Kirby plan by UnionMain Homes. The Kirby is a beautifully open floorplan featuring a large kitchen with island overlooking the family room and a first-floor flex space or home office. The secluded primary suite features a luxe tray ceiling and oversized windows. The spacious primary bathroom features double vanities, an enclosed toilet, and a giant walk in closet. A convenient storage closet is located underneath the staircase that transitions into an enormous game room with views of below. Included upstairs are three bedrooms that share two full bathrooms.
This property is not currently displayed as for sale or rent on Zillow. This may be different from what's on other websites or public sources.