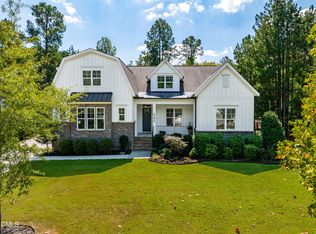
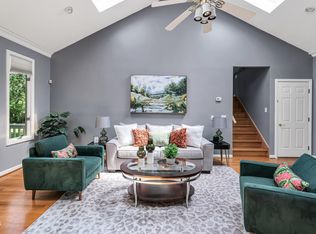
Beautifully updated and thoughtfully designed, this home blends timeless style with modern comfort in every detail. Rich "Bellawood" hardwood flooring throughout the entire first floor. The dining room features a tray ceiling and classic wainscoting. The impressive great room showcases vaulted ceilings, custom built-in cabinetry, and a gas-log fireplace with a blower. The kitchen is equipped with Kitchenaid & GE Profile stainless steel appliances, ample workspace, and a breakfast nook featuring a custom-built storage bench. A split-bedroom floor plan provides separation between the primary suite and the secondary bedrooms. The spacious primary suite includes a glass door leading to the expansive deck. The spa-inspired bath offers a soaking tub, a separate shower with dual shower heads. The primary bath has dedicated water heater. Designer lighting has been thoughtfully selected throughout the home, including elegant pendant lighting in the primary bedroom. Access onto a spacious deck from primary bedroom and living room provides a seamless transition between indoor and outdoor living. The backyard is lush and private surrounded by mature trees and established landscaping. Enjoy seasonal blueberries and blackberries, blooming peonies, hydrangeas, and tulips, or unwind beside the tranquil pond featuring a fountain and a handcrafted Toro lantern imported from Japan. The second floor provides exceptional flexibility with a large bonus room featuring a closet, generous walk-in attic storage, a dedicated office or flex room, a beautifully updated full bathroom, and a spacious fourth bedroom overlooking the neighborhood pond. Conveniently located just minutes from Jordan Lake, outdoor recreation including boating, fishing, hiking, and water activities is easily accessible. The planned Disney Story living community is also expected to be nearby, bringing future shopping, dining, entertainment, and recreational opportunities to the area. Extensively maintained and thoughtfully updated, this home offers a unique combination of quality craftsmanship, functional design, and inviting indoor and outdoor living spaces. Schedule your private tour to experience everything this remarkable property has to offer. Offering a buyer credit with an acceptable offer.
For sale
$600,000
438 May Farm Rd, Pittsboro, NC 27312
4beds
2,636sqft
Single Family Residence
Built in 2006
0.31 Acres Lot
$594,700 Zestimate®
$228/sqft
$73/mo HOA
What's special
Quality craftsmanshipSpacious deckGenerous walk-in attic storageFunctional designCustom built-in cabinetry
- 40 days
- 505
- 29
Zillow last checked:
Listing updated:
Listed by:
Lizmary Caban 919-624-7004,
Real Broker, LLC
Source: Doorify MLS,MLS#: 10185800
Facts & features
Interior
Bedrooms & bathrooms
- Bedrooms: 4
- Bathrooms: 3
- Full bathrooms: 3
- Main level bathrooms: 2
- Main level bedrooms: 3
Primary bedroom
- Level: Main
Bedroom 2
- Level: Main
Bedroom 3
- Level: Main
Bedroom 4
- Level: Second
Primary bathroom
- Level: Main
Bathroom 2
- Level: Main
Bathroom 3
- Level: Second
Bonus room
- Level: Second
Great room
- Level: Main
Kitchen
- Level: Main
Laundry
- Level: Main
Office
- Level: Second
Heating
- None
Cooling
- Central Air, Ceiling Fan(s)
Appliances
- Included: Dishwasher, ENERGY STAR Qualified Appliances, Electric Water Heater, Free-Standing Gas Range, Gas Water Heater, Microwave, Refrigerator, Vented Exhaust Fan, Water Purifier Owned
- Laundry: Laundry Room, Main Level, Sink
Features
- Breakfast Bar, Bookcases, Cathedral Ceiling(s), Ceiling Fan(s), Chandelier, Double Vanity, Entrance Foyer, Eat-in Kitchen, High Ceilings, Open Floorplan, Pantry, Primary Downstairs, Smart Home, Smart Light(s), Smart Thermostat, Soaking Tub, Stone Counters, Tray Ceiling(s), Walk-In Closet(s), Bathtub/Shower Combination, Walk-In Shower, Water Closet, Smooth Ceilings
- Flooring: Carpet, Hardwood, Luxury Vinyl, Tile, Wood
- Windows: Drapes
- Number of fireplaces: 1
- Fireplace features: Living Room
Interior area
- Total structure area: 2,636
- Total interior livable area: 2,636 sqft
- Finished area above ground: 2,636
- Finished area below ground: 0
Property
Parking
- Total spaces: 2
- Parking features: Driveway, Garage
- Garage spaces: 2
- Has uncovered spaces: Yes
- Details: The driveway can accommodate up to 4 vehicles.
Features
- Levels: One and One Half,Two
- Stories: 1
- Patio & porch: Deck, Front Porch
- Exterior features: Playground, Private Yard, Rain Gutters, Smart Camera(s)/Recording, Smart Lock(s), Fenced Yard
- Fencing: Back Yard,Fenced,Gate
- Has view: Yes
- View description: Neighborhood
Lot
- Size: 0.31 Acres
- Features: Back Yard, Few Trees, Landscaped, Private
Details
- Additional structures: Other
- Parcel number: 0081838
- Zoning: R-10
- Special conditions: Seller Licensed Real Estate Professional
Construction
Type & style
- Home type: SingleFamily
- Architectural style: Traditional
- Property subtype: Single Family Residence
Materials
- Fiber Cement, Foam Insulation
- Foundation: Crawlspace
- Roof: Shingle
Condition
- New construction: No
- Year built: 2006
Utilities & green energy
- Sewer: Public Sewer
- Water: Public
Community & HOA
Community
- Features: Pool
- Subdivision: Potterstone Village
HOA
- Has HOA: Yes
- Amenities included: Pool, Pond Year Round
- Services included: Storm Water Maintenance
- HOA fee: $219 quarterly
- HOA name: Potterstone Village HOA-CAMS
- HOA phone: 910-295-3791
Location
- Region: Pittsboro
Financial & listing details
- Price per square foot: $228/sqft
- Tax assessed value: $474,214
- Annual tax amount: $5,181
- Date on market: 8/12/2026
- Listing agreement: Exclusive Right To Sell
- Listing terms: Cash,Conventional,FHA,VA Loan
- Road surface type: Paved
Estimated market value
$594,700
$565,000 - $624,000
$2,729/mo
Price history
| Date | Event | Price |
|---|---|---|
| 9/21/2026 | Price change | $600,000+0%$228/sqft |
Source:  Doorify MLS #10185800 Report a problem Doorify MLS #10185800 Report a problem | ||
| 9/4/2026 | Price change | $599,999-0.8%$228/sqft |
Source: Doorify MLS #10185800 Report a problem | ||
| 8/23/2026 | Price change | $605,000-1.6%$230/sqft |
Source: Doorify MLS #10185800 Report a problem | ||
| 8/12/2026 | Listed for sale | $615,000$233/sqft |
Source: Doorify MLS #10185800 Report a problem | ||
| 8/7/2026 | Listing removed | $615,000$233/sqft |
Source: Doorify MLS #10181040 Report a problem | ||
| 7/26/2026 | Price change | $615,000-1.6%$233/sqft |
Source: Doorify MLS #10181040 Report a problem | ||
| 7/18/2026 | Listed for sale | $625,000+135.8%$237/sqft |
Source: Doorify MLS #10181040 Report a problem | ||
| 2/9/2006 | Sold | $265,000$101/sqft |
Source: Doorify MLS #798899 Report a problem | ||
Public tax history
| Year | Property taxes | Tax assessment |
|---|---|---|
| 2025 | $5,177 +28.8% | $474,214 +46% |
| 2024 | $4,019 +10% | $324,838 |
| 2023 | $3,654 +1.8% | $324,838 |
| 2022 | $3,589 +0.6% | $324,838 |
| 2021 | $3,568 +8% | $324,838 +8.5% |
| 2020 | $3,303 +3.9% | $299,353 |
| 2019 | $3,177 -4.9% | $299,353 |
| 2017 | $3,342 | $299,353 +5.5% |
| 2016 | $3,342 +4.7% | $283,663 |
| 2015 | $3,192 +1.1% | $283,663 |
| 2014 | $3,158 | $283,663 |
| 2013 | $3,158 | $283,663 |
| 2012 | -- | $283,663 |
| 2011 | -- | $283,663 |
| 2010 | -- | $283,663 |
| 2009 | -- | $283,663 +13.4% |
| 2008 | -- | $250,208 +3.7% |
| 2007 | $2,598 | $241,356 |
Find assessor info on the county website
Monthly payment
Est. payment
Payment breakdown
Explore the cost of this home by adjusting the details. Changes won't be saved.Climate risks
Neighborhood: 27312
Nearby schools
Schools provided by the listing agent
- Elementary: Chatham - Pittsboro Elementary
- Middle: Chatham - George Moses Horton Middle
- High: Chatham - Northwood High
Source: Doorify MLS. This data may not be complete. We recommend contacting the local school district to confirm school assignments for this home.
Similar homes
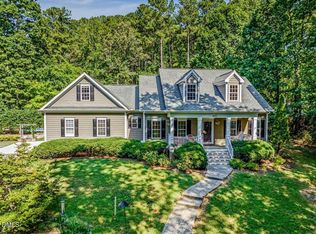
- $725,0004 bd3 ba2.4k sqft450 Ryan Rd, Pittsboro, NC 27312For Sale
 MLS ID #10191572, Eric Andrews. Doorify MLS
 - $725,0004 bd3 ba2.7k sqft67 Coley Ct, Pittsboro, NC 27312For Sale
 MLS ID #10183487, Jaye Kreller. Doorify MLS
 - $787,0004 bd4 ba3k sqft640 Cabin Crk, Pittsboro, NC 27312For Sale
 MLS ID #10193297, Matt Martin. Doorify MLS
 - $740,0003 bd2 ba2.7k sqft23 Turkey Creek Trl, Pittsboro, NC 27312For Sale
 MLS ID #10166720, Bonnie Strowd. Doorify MLS
 - $445,0003 bd3 ba1.8k sqft40 Fox Chapel Ln, Pittsboro, NC 27312For SaleMLS ID #10174692, Jill Anderson. Doorify MLS
- $735,0003 bd3 ba3.1k sqft647 Chapel Ridge Dr, Pittsboro, NC 27312For SaleMLS ID #10186387, Melanie Thompson. Doorify MLS
- $775,0003 bd3 ba2.7k sqft208 Tobacco Rd, Pittsboro, NC 27312For SaleMLS ID #10192091, Julia Tucker. Doorify MLS
- $700,0003 bd3 ba2.1k sqft672 Spindlewood, Pittsboro, NC 27312For SaleMLS ID #10185538, Tony Hall. Doorify MLS
- $520,0003 bd2 ba1.6k sqft50 Trestle Leaf, Pittsboro, NC 27312For SaleMLS ID #10191548, Lorrie Marro. Doorify MLS
- $445,0003 bd2 ba1.6k sqft978 Elmer Keck Rd, Pittsboro, NC 27312For SaleMLS ID #10191225, Melissa Ragan. Doorify MLS
- $849,5004 bd4 ba3.8k sqft93 Wild Rose Ln, Pittsboro, NC 27312For SaleMLS ID #10190765, Linda Trevor. Doorify MLS
- $788,0005 bd4 ba3.5k sqft1664 The Parks Dr, Pittsboro, NC 27312For SaleMLS ID #10192347, Jaki J Dysart. Doorify MLS
- $900,0004 bd3 ba2.5k sqft92 Margaret Mann Way, Pittsboro, NC 27312For SaleMLS ID #10161964, Debi Booker. Doorify MLS
- $675,0004 bd3 ba2.9k sqft3391 Mission Olive, New Hill, NC 27562For SaleMLS ID #10193991, Lisa Michelle Baldwin. Doorify MLS
- $575,0004 bd2 ba2.1k sqft604 Hatch Rd, Chapel Hill, NC 27516For SaleMLS ID #10186265, Rose Mateo Farrales. Doorify MLS
- $609,9003 bd3 ba2.3k sqft94 Harlow Bnd, Chapel Hill, NC 27516For SaleMLS ID #10188957, Tonya Culpepper. Doorify MLS
- $729,0004 bd3 ba3.3k sqft102 Langshire Ct, Apex, NC 27502For SaleMLS ID #10193506, Peter Gitto. Doorify MLS
- $760,0004 bd3 ba3.6k sqft899 Legacy Falls Dr S, Chapel Hill, NC 27517For SaleMLS ID #10193338, Marinus C Leach. Doorify MLS
- $579,0005 bd4 ba3.4k sqftRoosevelt, Sanford, NC 27330For SaleMLS ID #10192025, Annie Freed. Doorify MLS
- $550,0004 bd3 ba1.9k sqft209 Cobblestone Dr, Chapel Hill, NC 27516For SaleMLS ID #10191793, Micah Zunil Intrator. Doorify MLS
