Skip main navigation
Sold for $515,000
  • $515,000

    438 Mt Sherman Street, Brighton, CO 80601

    4beds
    3,022sqft
    Single Family Residence
    Built in 2005
    7,526 Square Feet Lot
    $518,900 Zestimate®
    $170/sqft
    $3,290 Estimated rent

    Home value

    $518,900

    $493,000 - $545,000

    $3,290/mo

    Zestimate® history
    Loading
    Loading...

    Owner options

    List your home for rent

    $3,290/mo

    Rent Zestimate®

    Find your next renter with Zillow Rental Manager. Plus, with online applications, you can quickly screen prospective tenants – for free.

    Learn more

    $3,290/mo

    Rent Zestimate®

    Refinance and save

    $3,101/mo

    Est. payment

    Refinancing to a lower rate could help reduce your monthly payments and save thousands over the life of the loan.

    See today's rates

    $3,101/mo

    Est. payment

    Explore your selling options

    Work with a Zillow partner agent

    Leverage their expertise and Zillow's premium Showcase listings to get your home seen by more buyers.

    Get started

    List with your own agent

    Get your home in front of millions of buyers by listing it on Zillow.

    Learn how to do it

    Sell it yourself

    Take full control of how buyers see your home on Zillow by listing For Sale by Owner (FSBO).

    List your home

    What's special

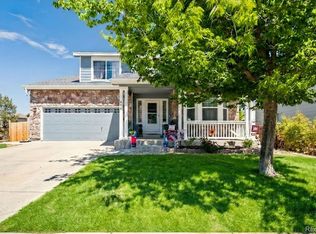
    Welcome to this impeccably maintained 4-bedroom, 3-bathroom home, exuding light, brightness, and exceptional cleanliness! Nestled on a quiet street, this home features a spacious fenced yard perfect for outdoor enjoyment. Recent upgrades include new flooring, owned solar panels, new windows, and fresh paint throughout. Upstairs, you'll find all four bedrooms and two full bathrooms, both adorned with granite countertops. The second-floor laundry room offers convenience, while the primary suite impresses with vaulted ceilings, a modern ceiling fan, a massive walk-in closet, and an ensuite bathroom. The main floor boasts a large kitchen equipped with stainless steel appliances, granite countertops, a pantry, new flooring, and an inviting eating area. A sliding glass door leads to the backyard patio, perfect for al fresco dining. The expansive family room, adjacent to the kitchen, features a custom-built entertainment center, a ceiling fan with light fixtures, and surround sound wiring. The formal living room and a powder room complete this perfectly kept home. The full unfinished basement offers ample storage space and is ready for your personal touch with egress windows and plumbing rough-ins. Additionally, the backyard includes a functioning above-ground pool, which the seller is willing to remove if preferred by the buyer. This fantastic home is located steps away from schools, parks, and bike/walking trails. Don't miss the opportunity to own this beautiful, move-in ready home!

    Zillow last checked:

    Listing updated:

    Listed by:

    Cameron Racine 720-212-6069 cameron@bhhsrockies.com,

    Berkshire Hathaway HomeServices RE of the Rockies

    Bought with:

    Chrissie Hopper, 100074798

    Key Team Real Estate Corp.

    Source: REcolorado as distributed by MLS GRID,MLS#: 3646536MLS Logo

    Facts & features

    Interior

    Bedrooms & bathrooms
    • Bedrooms: 4
    • Bathrooms: 3
    • Full bathrooms: 2
    • 1/2 bathrooms: 1
    • Main level bathrooms: 1
    Primary bedroom
    • Description: Vaulted, Huge Walk In Closet, New Paint, Ceiling Fan W/Remote & Upgraded Light Fixture!
    • Level: Upper
    Bedroom
    • Description: New Paint, Large Window, Closet & Overhead Light
    • Level: Upper
    Bedroom
    • Description: New Paint, Large Window, Closet & Overhead Light
    • Level: Upper
    Bedroom
    • Description: New Paint, Large Window, Closet & Overhead Light
    • Level: Upper
    Primary bathroom
    • Description: New Paint, Granite Counters, 2 Under Mount Sinks, Updated Light & Faucet Fixtures
    • Level: Upper
    Bathroom
    • Description: Tile Floor, Updated Light Light Fixture & Mirror.
    • Level: Main
    Bathroom
    • Description: Granite, Updated Light And Faucet
    • Level: Upper
    Family room
    • Description: Huge! Wired For Surround Sound, Ceiling Fan W/Light
    • Level: Main
    Kitchen
    • Description: Granite Counters, Stainless Appliances, Maple Cabinets, Tile Floor
    • Level: Main
    Laundry
    • Description: 2nd Floor Laundry Room! Updated Flooring.
    • Level: Upper
    Living room
    • Description: Open Floorplan
    • Level: Main
    Heating
    • Forced Air
    Cooling
    • Central Air
    Appliances
    • Included: Dishwasher, Disposal, Dryer, Freezer, Gas Water Heater, Microwave, Oven, Refrigerator, Washer
    • Laundry: In Unit
    Features
    • Built-in Features, Eat-in Kitchen, Granite Counters, High Ceilings, High Speed Internet, Open Floorplan, Smoke Free
    • Flooring: Carpet, Tile, Vinyl
    • Windows: Double Pane Windows, Window Coverings
    • Basement: Unfinished
    • Common walls with other units/homes: No Common Walls
    Interior area
    • Total structure area: 3,022
    • Total interior livable area: 3,022 sqft
    • Finished area above ground: 2,064
    • Finished area below ground: 0

    Property

    Parking
    • Total spaces: 2
    • Parking features: Garage - Attached
    • Attached garage spaces: 2
    Features
    • Levels: Two
    • Stories: 2
    • Patio & porch: Covered, Front Porch, Patio
    • Exterior features: Garden, Lighting, Private Yard
    • Pool features: Outdoor Pool
    • Fencing: Full
    Lot
    • Size: 7,526 sqft
    • Features: Irrigated, Level
    Details
    • Parcel number: R0140671
    • Special conditions: Standard

    Construction

    Type & style
    • Home type: SingleFamily
    • Architectural style: Contemporary
    • Property subtype: Single Family Residence
    Materials
    • Frame
    • Foundation: Slab
    • Roof: Composition
    Condition
    • Updated/Remodeled
    • Year built: 2005
    Details
    • Builder name: Century

    Utilities & green energy

    • Electric: 110V, 220 Volts
    • Sewer: Public Sewer
    • Utilities for property: Cable Available, Electricity Connected, Internet Access (Wired), Natural Gas Connected, Phone Available

    Community & neighborhood

    Location
    • Region: Brighton
    • Subdivision: The Village

    HOA & financial

    HOA
    • Has HOA: Yes
    • HOA fee: $46 monthly
    • Services included: Maintenance Grounds, Recycling, Trash
    • Association name: Northgate Village/M&M Property Management
    • Association phone: 866-611-5864

    Other

    Other facts
    • Listing terms: Cash,Conventional,FHA,VA Loan
    • Ownership: Relo Company
    • Road surface type: Paved

    Price history

    DateEventPrice
    10/7/2024Sold$515,000$170/sqft
    Source: REcolorado as distributed by MLS GRID #3646536 Report a problem
    9/9/2024Pending sale$515,000$170/sqft
    Source: REcolorado as distributed by MLS GRID #3646536 Report a problem
    8/7/2024Listed for sale$515,000+37.3%$170/sqft
    Source: REcolorado as distributed by MLS GRID #3646536 Report a problem
    4/3/2018Sold$375,000-2.6%$124/sqft
    Source: Public Record Report a problem
    3/6/2018Pending sale$385,000$127/sqft
    Source: MB HOME DELIVERY LLC #4429707 Report a problem
    2/23/2018Price change$385,000-3.8%$127/sqft
    Source: MB HOME DELIVERY LLC #4429707 Report a problem
    2/1/2018Listed for sale$400,000+105.1%$132/sqft
    Source: MB HOME DELIVERY LLC #4429707 Report a problem
    5/4/2014Listing removed$2,000$1/sqft
    Source: Home Delivery, LLC. Report a problem
    4/23/2014Listed for rent$2,000$1/sqft
    Source: Home Delivery, LLC. Report a problem
    3/18/2011Sold$195,000$65/sqft
    Source: Public Record Report a problem
    11/22/2010Listing removed$195,000$65/sqft
    Source: Metro Brokers Home Delivery,LLC #916910 Report a problem
    10/29/2010Price change$195,000-2.5%$65/sqft
    Source: Metro Brokers Home Delivery,LLC #916910 Report a problem
    9/24/2010Listed for sale$200,000+9.3%$66/sqft
    Source: Metro Brokers Home Delivery,LLC #916910 Report a problem
    8/18/2010Sold$183,000-14.9%$61/sqft
    Source: Public Record Report a problem
    8/11/2010Price change$215,000+17.5%$71/sqft
    Source: Metro Brokers Home Delivery,LLC #916910 Report a problem
    12/20/2009Price change$183,000-1.9%$61/sqft
    Source: Coldwell Banker Residential Brokerage of Colorado #823089 Report a problem
    11/30/2009Price change$186,500-1.8%$62/sqft
    Source: NRT Denver #823089 Report a problem
    11/14/2009Price change$189,900-2.6%$63/sqft
    Source: NRT Denver #823089 Report a problem
    10/24/2009Listed for sale$195,000-14.8%$65/sqft
    Source: Coldwell Banker Residential Brokerage of Colorado #823089 Report a problem
    8/9/2008Listing removed$229,000$76/sqft
    Source: NRT Denver #594743 Report a problem
    5/25/2008Listed for sale$229,000+3.6%$76/sqft
    Source: NRT Denver #594743 Report a problem
    10/28/2005Sold$221,038$73/sqft
    Source: Public Record Report a problem

    Public tax history

    YearProperty taxesTax assessment
    2025$5,636 +0.4%$32,560 -11.2%
    2024$5,614 +23.9%$36,670
    2023$4,532 +3.7%$36,670 +40.2%
    2022$4,370 $26,160 -2.8%
    2021-- $26,920 +2.8%
    2020$4,188 $26,190 -0.2%
    2019$4,188 +11.3%$26,240 +12.3%
    2018$3,762 $23,360
    2017$3,762 $23,360 +21.8%
    2016-- $19,180
    2015$2,993 $19,180 +29.3%
    2014-- $14,830
    2013-- $14,830 -3.8%
    2012-- $15,410
    2011-- $15,410 -9.6%
    2010-- $17,050
    2009-- $17,050 -7.2%
    2008-- $18,380
    2007-- $18,380 +3.4%
    2006-- $17,780 +77.6%
    2005-- $10,010 +21.5%
    2004-- $8,240 +320.4%
    2003$1 $1,960 +19500%
    2002-- $10

    Find assessor info on the county website

    Neighborhood: 80601

    Nearby schools

    GreatSchools rating
    Schools provided by the listing agent
    • Elementary: Mary E Pennock
    • Middle: Overland Trail
    • High: Brighton
    • District: School District 27-J

    Source: REcolorado as distributed by MLS GRID. This data may not be complete. We recommend contacting the local school district to confirm school assignments for this home.

    Get a cash offer in 3 minutes
    Find out how much your home could sell for in as little as 3 minutes with a no-obligation cash offer.
    Estimated market value
    $518,900
    Get a cash offer in 3 minutes
    Find out how much your home could sell for in as little as 3 minutes with a no-obligation cash offer.
    Estimated market value
    $518,900