Skip main navigation
Sold
  • $525,000

    438 N Oak Leaf St, Newberg, OR 97132

    3beds
    2,206sqft
    Residential, Single Family Residence
    Built in 2005
    5,227 Square Feet Lot
    $552,900 Zestimate®
    $238/sqft
    $2,887 Estimated rent

    Home value

    $552,900

    $525,000 - $581,000

    $2,887/mo

    Zestimate® history
    Loading
    Loading...

    Owner options

    List your home for rent

    $2,887/mo

    Rent Zestimate®

    Find your next renter with Zillow Rental Manager. Plus, with online applications, you can quickly screen prospective tenants – for free.

    Learn more

    $2,887/mo

    Rent Zestimate®

    Refinance and save

    $3,265/mo

    Est. payment

    Refinancing to a lower rate could help reduce your monthly payments and save thousands over the life of the loan.

    See today's rates

    $3,265/mo

    Est. payment

    Explore your selling options

    Work with a Zillow partner agent

    Leverage their expertise and Zillow's premium Showcase listings to get your home seen by more buyers.

    Get started

    List with your own agent

    Get your home in front of millions of buyers by listing it on Zillow.

    Learn how to do it

    Sell it yourself

    Take full control of how buyers see your home on Zillow by listing For Sale by Owner (FSBO).

    List your home

    What's special

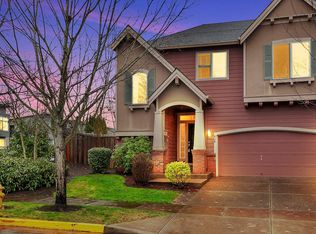
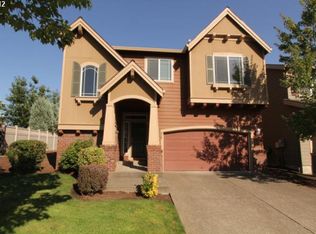
    **Price reduction and tailgate Open House!** Quality, convenience, and affordability all meet together in Newberg's desirable Oaks at Springbrook neighborhood! This architectural masterpiece is located just around the corner from HWY 99, Chehalem Glenn Golf Course, and many more local stores and restaurants. Built in 2005 and very well-maintained, this Craftsman home blends comfort and functionality. An inviting brick portico leads one into a main level that features gorgeous cherry hardwood floors, leading to an open concept kitchen, living, and dining room. Featuring tile countertops and stainless steel appliances, the chefs kitchen includes an island with a breakfast bar, perfect for those informal meals. Tall ceilings and natural lighting give way to a large living room with a gas fireplace, leaving ample of room for gatherings of all sizes. Upstairs you will find a large and well-lit family room, nicely set for movie and game nights with new plush carpet, ensuring comfort. Each bedroom is well-sized with plenty of closet space for all the clothes. The primary suite is the crown jewel of this fantastic home. Coved ceilings and an oversized room lead to a spacious bathroom with dual sinks, stand-up shower, soaking tub, and connects to a large walk-in closet. All appliances are included in this sale, so you can cross that off your checklist! A fantastic interior leads to an inviting backyard, complete with a dog run, mature landscaping that includes 2 apple trees and lavender bushes, and a covered patio. There is plenty of space for large gatherings, but cozy enough for quiet evenings. A tall 2 car garage ensures that you can store all your toys! The sellers have meticulously kept the home in pristine condition with a new water heater (2022), paid solar panels (2024), carpet (2023), and exterior paint (2021). Affordable, convenient, and quality options are difficult to find, so today is your lucky day. Schedule a private tour and make this home yours!

    Zillow last checked:

    Listing updated:

    Listed by:

    Tim Kaelin 541-285-6080,

    Coldwell Banker Professional

    Bought with:

    Megan Franco, 201214536

    MORE Realty

    Source: RMLS (OR),MLS#: 24566612MLS Logo

    Facts & features

    Interior

    Bedrooms & bathrooms
    • Bedrooms: 3
    • Bathrooms: 3
    • Full bathrooms: 2
    • Partial bathrooms: 1
    • Main level bathrooms: 1
    Rooms
    • Room types: Bedroom 2, Bedroom 3, Dining Room, Family Room, Kitchen, Living Room, Primary Bedroom
    Primary bedroom
    • Features: Bathroom, Coved, Bathtub, Ensuite, High Ceilings, Walkin Closet, Wallto Wall Carpet
    • Level: Upper
    • Area: 288
    • Dimensions: 16 x 18
    Bedroom 2
    • Features: Closet, Wallto Wall Carpet
    • Level: Upper
    • Area: 143
    • Dimensions: 13 x 11
    Bedroom 3
    • Features: Closet, Wallto Wall Carpet
    • Level: Upper
    • Area: 110
    • Dimensions: 11 x 10
    Dining room
    • Features: Hardwood Floors
    • Level: Main
    • Area: 120
    • Dimensions: 12 x 10
    Family room
    • Features: Wallto Wall Carpet
    • Level: Upper
    • Area: 352
    • Dimensions: 22 x 16
    Kitchen
    • Features: Dishwasher, Disposal, Hardwood Floors, Island, Kitchen Dining Room Combo, Pantry, Free Standing Range, Free Standing Refrigerator, Plumbed For Ice Maker
    • Level: Main
    • Area: 156
    • Width: 13
    Living room
    • Features: Fireplace, High Ceilings, Wallto Wall Carpet
    • Level: Main
    • Area: 324
    • Dimensions: 18 x 18
    Heating
    • Forced Air, Fireplace(s)
    Cooling
    • Central Air
    Appliances
    • Included: Dishwasher, Disposal, Free-Standing Refrigerator, Plumbed For Ice Maker, Range Hood, Stainless Steel Appliance(s), Washer/Dryer, Free-Standing Range, Electric Water Heater, Gas Water Heater
    • Laundry: Laundry Room
    Features
    • High Ceilings, High Speed Internet, Soaking Tub, Sound System, Closet, Kitchen Island, Kitchen Dining Room Combo, Pantry, Bathroom, Coved, Bathtub, Walk-In Closet(s), Tile
    • Flooring: Hardwood, Laminate, Wall to Wall Carpet, Wood
    • Windows: Double Pane Windows, Vinyl Frames
    • Basement: Crawl Space
    • Number of fireplaces: 1
    • Fireplace features: Gas
    Interior area
    • Total structure area: 2,206
    • Total interior livable area: 2,206 sqft

    Property

    Parking
    • Total spaces: 2
    • Parking features: Driveway, On Street, Garage Door Opener, Attached
    • Attached garage spaces: 2
    • Has uncovered spaces: Yes
    Accessibility
    • Accessibility features: Garage On Main, Accessibility
    Features
    • Levels: Two
    • Stories: 2
    • Patio & porch: Covered Patio, Patio, Porch
    • Exterior features: Dog Run, Gas Hookup, Yard
    • Fencing: Fenced
    • Has view: Yes
    • View description: Territorial, Trees/Woods
    Lot
    • Size: 5,227 Square Feet
    • Features: Commons, Corner Lot, Level, Trees, Sprinkler, SqFt 5000 to 6999
    Details
    • Additional structures: GasHookup
    • Parcel number: 529585

    Construction

    Type & style
    • Home type: SingleFamily
    • Architectural style: Craftsman
    • Property subtype: Residential, Single Family Residence
    Materials
    • Brick, Cement Siding
    • Foundation: Concrete Perimeter
    • Roof: Composition
    Condition
    • Resale
    • New construction: No
    • Year built: 2005

    Utilities & green energy

    • Gas: Gas Hookup, Gas
    • Sewer: Public Sewer
    • Water: Public
    Green energy
    • Energy generation: Solar

    Community & HOA

    Community
    • Security: Sidewalk
    HOA
    • Has HOA: Yes
    • Amenities included: Basketball Court, Commons, Front Yard Landscaping, Maintenance Grounds, Management, Recreation Facilities, Road Maintenance
    • HOA fee: $110 monthly
    Location
    • Region: Newberg

    Financial & listing details

    • Price per square foot: $238/sqft
    • Annual tax amount: $4,735
    • Date on market: 8/28/2024
    • Cumulative days on market: 33 days
    • Listing terms: Cash,Conventional,FHA,VA Loan
    • Road surface type: Paved

    Price history

    DateEventPrice
    10/23/2024Sold$525,000+5%$238/sqft
    Source: RMLS (OR) #24566612 Report a problem
    10/1/2024Pending sale$499,900$227/sqft
    Source: RMLS (OR) #24566612 Report a problem
    9/18/2024Price change$499,900-3.8%$227/sqft
    Source: RMLS (OR) #24566612 Report a problem
    9/11/2024Pending sale$519,900$236/sqft
    Source: RMLS (OR) #24566612 Report a problem
    8/28/2024Listed for sale$519,900+10.4%$236/sqft
    Source: RMLS (OR) #24566612 Report a problem
    2/5/2021Sold$471,000+7.3%$214/sqft
    Source: RMLS (OR) #20264486 Report a problem
    1/15/2021Pending sale$439,000$199/sqft
    Source: RMLS (OR) #20264486 Report a problem
    1/13/2021Listed for sale$439,000$199/sqft
    Source: RMLS (OR) #20264486 Report a problem

    Public tax history

    Tax history is unavailable.

    Neighborhood: 97132

    Nearby schools

    GreatSchools rating
    Schools provided by the listing agent
    • Elementary: Mabel Rush
    • Middle: Mountain View
    • High: Newberg

    Source: RMLS (OR). This data may not be complete. We recommend contacting the local school district to confirm school assignments for this home.

    Get a cash offer in 3 minutes
    Find out how much your home could sell for in as little as 3 minutes with a no-obligation cash offer.
    Estimated market value
    $552,900
    Get a cash offer in 3 minutes
    Find out how much your home could sell for in as little as 3 minutes with a no-obligation cash offer.
    Estimated market value
    $552,900