Skip main navigation
Sold for $399,000
  • $399,000

    438 N Parkside Drive #C, Longmont, CO 80501

    3beds
    1,814sqft
    Townhouse
    Built in 2000
    -- sqft lot
    $-- Zestimate®
    $220/sqft
    $2,654 Estimated rent

    Home value

    Not available

    Estimated sales range

    Not available

    $2,654/mo

    Zestimate® history
    Loading
    Loading...

    Owner options

    List your home for rent

    $2,654/mo

    Rent Zestimate®

    Find your next renter with Zillow Rental Manager. Plus, with online applications, you can quickly screen prospective tenants – for free.

    Learn more

    $2,654/mo

    Rent Zestimate®

    Refinance and save

    $2,674/mo

    Est. payment

    Refinancing to a lower rate could help reduce your monthly payments and save thousands over the life of the loan.

    See today's rates

    $2,674/mo

    Est. payment

    Explore your selling options

    Work with a Zillow partner agent

    Leverage their expertise and Zillow's premium Showcase listings to get your home seen by more buyers.

    Get started

    List with your own agent

    Get your home in front of millions of buyers by listing it on Zillow.

    Learn how to do it

    Sell it yourself

    Take full control of how buyers see your home on Zillow by listing For Sale by Owner (FSBO).

    List your home

    What's special

    Mature treesBrick facadeStainless appliancesGranite tile countersPlenty of closet spaceLarge dining spaceExpansive lawns
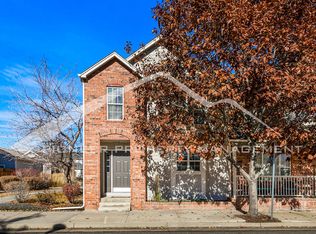
    This classic townhouse-style condo with brick facade is centrally located in the Quail Ridge community of Longmont on a quiet one-way lane. The large front window and master suite face a private, multi-acre park featuring mature trees and expansive lawns. Many conveniences are nearby, including the City of Longmont Recreation Center, the Longmont Museum, Costco, coffee, restaurants, shopping, BoCo open-space trails, free RTD bus line, and more! The unit is a south-facing 3 bedroom 4 bath recently remodeled condo with ceramic tile throughout the main floor and plenty of natural light. The unit also has custom blinds and shades, along with new windows in the master bedroom. The garage is an extra large 1-car that is located on the paved back alley way and a private, fenced patio connects the garage to the home. The furnace and whole-house AC were just replaced and have 10-year transferrable warranties. The kitchen has granite tile counters, stainless appliances and a large dining space great for entertaining. The main level also has a 1/2 bath. All three bedrooms have private baths, upgraded fixtures and sinks, and plenty of closet space - two bedrooms and baths upstairs and the third bedroom which is in the basement with two egress windows that supply plenty of natural light. Also in the basement you will find the storage and laundry room. Exterior maintenance, grounds maintenance, snow removal, and water are all included in the HOA.

    Zillow last checked:

    Listing updated:

    Listed by:

    Kellen Harmon 970-691-8429 kellen@homesavingsrealty.net,

    Home Savings Realty

    Bought with:

    Consuelo Sidas, 100037499

    Compass - Denver

    Source: REcolorado as distributed by MLS GRID,MLS#: 7053772MLS Logo

    Facts & features

    Interior

    Bedrooms & bathrooms
    • Bedrooms: 3
    • Bathrooms: 4
    • Full bathrooms: 1
    • 3/4 bathrooms: 2
    • 1/2 bathrooms: 1
    • Main level bathrooms: 1
    Primary bedroom
    • Level: Upper
    • Area: 204 Square Feet
    • Dimensions: 12 x 17
    Bedroom
    • Level: Upper
    • Area: 110 Square Feet
    • Dimensions: 10 x 11
    Bedroom
    • Level: Basement
    Primary bathroom
    • Level: Upper
    Bathroom
    • Level: Main
    Bathroom
    • Level: Upper
    Bathroom
    • Level: Basement
    Dining room
    • Level: Main
    • Area: 110 Square Feet
    • Dimensions: 10 x 11
    Kitchen
    • Level: Main
    • Area: 110 Square Feet
    • Dimensions: 10 x 11
    Living room
    • Level: Main
    • Area: 192 Square Feet
    • Dimensions: 12 x 16
    Heating
    • Forced Air
    Cooling
    • Central Air
    Appliances
    • Included: Dishwasher, Disposal, Microwave, Range, Refrigerator
    • Laundry: In Unit
    Features
    • Eat-in Kitchen, Tile Counters
    • Flooring: Carpet, Tile
    • Basement: Finished
    • Common walls with other units/homes: 2+ Common Walls
    Interior area
    • Total structure area: 1,814
    • Total interior livable area: 1,814 sqft
    • Finished area above ground: 1,154
    • Finished area below ground: 594

    Property

    Parking
    • Total spaces: 1
    • Parking features: Garage
    • Garage spaces: 1
    Features
    • Levels: Two
    • Stories: 2
    • Entry location: Ground
    • Patio & porch: Patio
    • Exterior features: Lighting, Rain Gutters
    Details
    • Parcel number: R0148651
    • Special conditions: Standard

    Construction

    Type & style
    • Home type: Townhouse
    • Property subtype: Townhouse
    • Attached to another structure: Yes
    Materials
    • Brick, Frame
    • Foundation: Slab
    • Roof: Composition
    Condition
    • Updated/Remodeled
    • Year built: 2000

    Utilities & green energy

    • Sewer: Public Sewer
    • Water: Public
    • Utilities for property: Electricity Connected, Natural Gas Connected

    Community & HOA

    Community
    • Subdivision: Parkview At Quail Ridge
    HOA
    • Has HOA: Yes
    • Services included: Maintenance Grounds, Maintenance Structure, Snow Removal
    • HOA fee: $346 monthly
    • HOA name: Parkview at Quail Ridge
    • HOA phone: 303-962-4272
    Location
    • Region: Longmont

    Financial & listing details

    • Price per square foot: $220/sqft
    • Tax assessed value: $403,000
    • Annual tax amount: $2,585
    • Date on market: 5/30/2025
    • Listing terms: Cash,Conventional,FHA,VA Loan
    • Exclusions: Seller's And/Or Tenants Personal Property
    • Ownership: Individual
    • Electric utility on property: Yes
    • Road surface type: Alley Paved

    Price history

    DateEventPrice
    9/2/2025Sold$399,000$220/sqft
    Source: REcolorado as distributed by MLS GRID #7053772 Report a problem
    7/17/2025Pending sale$399,000$220/sqft
    Source: REcolorado as distributed by MLS GRID #7053772 Report a problem
    5/30/2025Listed for sale$399,000-0.3%$220/sqft
    Source: REcolorado as distributed by MLS GRID #7053772 Report a problem
    6/15/2021Sold$400,000$221/sqft
    Source: Public Record Report a problem
    3/26/2021Sold$400,000+9.6%$221/sqft
    Source: IRES as distributed by MLS GRID #934984 Report a problem
    3/10/2021Listed for sale$365,000+160.7%$201/sqft
    Source: Keller Williams 1st Realty Associates Inc. #934984 Report a problem
    2/5/2010Sold$140,000-11.7%$77/sqft
    Source: Public Record Report a problem
    1/5/2001Sold$158,603$87/sqft
    Source: Public Record Report a problem

    Public tax history

    YearProperty taxesTax assessment
    2025$2,585 +1.4%$25,188 -18%
    2024$2,549 +46.8%$30,704 -1%
    2023$1,737 -1.3%$31,002 +76.7%
    2022$1,759 -21.1%$17,549 -2.8%
    2021$2,230 $18,054 -21.4%
    2020$2,230 +15.8%$22,959
    2019$1,927 $22,959 +13.2%
    2018$1,927 $20,282 -9.5%
    2017$1,927 +13.7%$22,423 +26.5%
    2016$1,694 +4.9%$17,727 +40.9%
    2015$1,615 +37.5%$12,577
    2014$1,175 +4%$12,577
    2013$1,130 +6.8%$12,577 +3.3%
    2012$1,058 -15.4%$12,179
    2011$1,251 +1.8%--
    2010$1,228 -11.9%$14,530
    2009$1,394 +12%$14,530 -23.8%
    2008$1,244 +24.7%$19,080
    2007$998 -2.1%$19,080 +25.3%
    2006$1,019 -21.8%$15,230
    2005$1,302 +1.2%$15,230 -22.4%
    2004$1,288 +17.6%$19,620
    2003$1,094 +10.4%$19,620 +36.5%
    2002$991 $14,370 -90.8%
    2001-- $157,000
    Find assessor info on the county website

    Neighborhood: 80501

    Nearby schools

    GreatSchools rating
    Schools provided by the listing agent
    • Elementary: Burlington
    • Middle: Sunset
    • High: Niwot
    • District: St. Vrain Valley RE-1J

    Source: REcolorado as distributed by MLS GRID. This data may not be complete. We recommend contacting the local school district to confirm school assignments for this home.

    Get pre-qualified for a loan
    At Zillow Home Loans, we can pre-qualify you in as little as 5 minutes with no impact to your credit score.

    An equal housing lender. NMLS #10287.