Skip main navigation
Sold for $680,000
  • Listing Provided by: First Team Real Estate
    Bought with: First Team Real Estate
    $680,000

    438 N Via Capri, Anaheim, CA 92806

    3beds
    1,347sqft
    Townhouse
    Built in 1974
    1,932 Square Feet Lot
    $686,800 Zestimate®
    $505/sqft
    $3,501 Estimated rent

    Home value

    $686,800

    $632,000 - $742,000

    $3,501/mo

    Zestimate® history
    Loading
    Loading...

    Owner options

    List your home for rent

    $3,501/mo

    Rent Zestimate®

    Find your next renter with Zillow Rental Manager. Plus, with online applications, you can quickly screen prospective tenants – for free.

    Learn more

    $3,501/mo

    Rent Zestimate®

    Refinance and save

    $4,676/mo

    Est. payment

    Refinancing to a lower rate could help reduce your monthly payments and save thousands over the life of the loan.

    See today's rates

    $4,676/mo

    Est. payment

    Explore your selling options

    Work with a Zillow partner agent

    Leverage their expertise and Zillow's premium Showcase listings to get your home seen by more buyers.

    Get started

    List with your own agent

    Get your home in front of millions of buyers by listing it on Zillow.

    Learn how to do it

    Sell it yourself

    Take full control of how buyers see your home on Zillow by listing For Sale by Owner (FSBO).

    List your home

    What's special

    Private backyardExpanded kitchenCeramic farmhouse sinkSoaring ceilingsCrown moldingQuartz countertopsReverse osmosis system
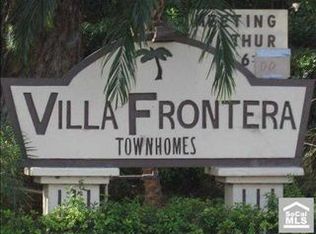
    Welcome to 438 N Via Capri, an elegantly updated townhome in the highly desirable Villa Frontera community of Anaheim. Featuring 3 bedrooms and 1.5 bathrooms, this residence offers a refined living experience with thoughtful upgrades and a vibrant lifestyle setting. The interior is filled with natural light streaming through dual-pane windows, enhanced by soaring ceilings and automatic shades in the living room. The open layout is complemented by luxury vinyl plank flooring, recessed lighting, and a fresh modern color palette. The expanded kitchen is the true heart of the home, showcasing quartz countertops, a ceramic farmhouse sink, premium Thermador appliances, and a reverse osmosis system. Every detail has been considered, from the new electrical panel and copper plumbing to the tankless water heater and water softener, ensuring both comfort and peace of mind. Upstairs, the bedrooms provide a private retreat with crown molding and spacious closets. The full bathroom has been completely refreshed with a rain shower head, new tub, and upgraded copper plumbing, creating a spa-like ambiance. Step outside to a private backyard with room for entertaining and your own avocado tree. A two-car garage with in-unit washer and dryer, ample guest parking, and central heating and air with Nest thermostat add everyday convenience. Life in Villa Frontera offers more than just a home—it’s a community. Residents enjoy a large sparkling pool, beautifully maintained grounds, and easy access to Anaheim Coves Trail, Rio Vista Park, and nearby playgrounds. Families will also appreciate the home’s location within the award-winning Placentia-Yorba Linda School District. Blending modern luxury with lifestyle convenience, this home is a rare opportunity to own in one of Anaheim’s most welcoming communities.

    Zillow last checked:

    Listing updated:

    Listing Provided by:

    Gaganjyot Arora DRE #02213016 562-213-8119,

    First Team Real Estate,

    Moein Tehran DRE #02144900 949-300-0645,

    First Team Real Estate

    Bought with:

    Charles Garcia, DRE #02240920

    First Team Real Estate

    Moein Tehran, DRE #02144900

    First Team Real Estate

    Source: CRMLS,MLS#: OC25201580MLS LogoOriginating MLS: California Regional MLS

    Facts & features

    Interior

    Bedrooms & bathrooms
    • Bedrooms: 3
    • Bathrooms: 2
    • Full bathrooms: 1
    • 1/2 bathrooms: 1
    • Main level bathrooms: 1
    Primary bedroom
    • Features: Primary Suite
    Bedroom
    • Features: All Bedrooms Up
    Bathroom
    • Features: Bathtub, Granite Counters, Remodeled, Separate Shower, Tub Shower, Upgraded
    Kitchen
    • Features: Kitchen/Family Room Combo, Quartz Counters, Remodeled, Self-closing Cabinet Doors, Self-closing Drawers, Updated Kitchen
    Heating
    • Central, Electric
    Cooling
    • Central Air, Electric
    Appliances
    • Included: Electric Oven, Electric Range, Refrigerator, Range Hood, Water Softener, Tankless Water Heater, Water To Refrigerator, Water Purifier, Dryer, Washer
    • Laundry: Washer Hookup, Electric Dryer Hookup, Inside, In Garage
    Features
    • Wet Bar, Breakfast Bar, Built-in Features, Breakfast Area, Ceiling Fan(s), Crown Molding, Cathedral Ceiling(s), Separate/Formal Dining Room, Eat-in Kitchen, High Ceilings, Quartz Counters, Recessed Lighting, Storage, Bar, All Bedrooms Up, Entrance Foyer, Primary Suite
    • Flooring: Laminate, Vinyl
    • Doors: Mirrored Closet Door(s), Sliding Doors
    • Windows: Blinds, Double Pane Windows, Drapes, Screens, Shutters
    • Has fireplace: No
    • Fireplace features: None
    • Common walls with other units/homes: 1 Common Wall,End Unit,No One Above,No One Below
    Interior area
    • Total interior livable area: 1,347 sqft

    Property

    Parking
    • Total spaces: 2
    • Parking features: Asphalt, Door-Multi, Direct Access, Garage Faces Front, Garage, Garage Door Opener, Guest, No Driveway, On Site, Paved, Permit Required, One Space, On Street
    • Attached garage spaces: 2
    Features
    • Levels: Two
    • Stories: 2
    • Entry location: Front
    • Patio & porch: Concrete, Covered, Patio
    • Pool features: Community, Heated, In Ground, Association
    • Spa features: None
    • Fencing: None
    • Has view: Yes
    • View description: None
    Lot
    • Size: 1,932 sqft
    • Features: 0-1 Unit/Acre, Close to Clubhouse, Greenbelt
    Details
    • Parcel number: 26819145
    • Special conditions: Standard

    Construction

    Type & style
    • Home type: Townhouse
    • Architectural style: Contemporary
    • Property subtype: Townhouse
    • Attached to another structure: Yes
    Materials
    • Drywall, Concrete
    • Roof: Composition
    Condition
    • Turnkey
    • New construction: No
    • Year built: 1974

    Utilities & green energy

    • Electric: Electricity - On Property, 220 Volts
    • Sewer: Public Sewer
    • Utilities for property: Cable Available, Electricity Available, Electricity Connected, Phone Available, Phone Connected, Sewer Available, Sewer Connected, Water Available, Water Connected

    Community & neighborhood

    Security
    • Security features: Security System, Carbon Monoxide Detector(s), Fire Detection System, Smoke Detector(s)
    Community
    • Community features: Biking, Curbs, Park, Storm Drain(s), Street Lights, Sidewalks, Pool
    Location
    • Region: Anaheim
    • Subdivision: Villa Frontera (Vlft)

    HOA & financial

    HOA
    • Has HOA: Yes
    • HOA fee: $450 monthly
    • Amenities included: Clubhouse, Maintenance Grounds, Pool, Water
    • Services included: Sewer
    • Association name: Villa Frontera
    • Association phone: 714-395-5245

    Other

    Other facts
    • Listing terms: Cash,Conventional,1031 Exchange,FHA,VA Loan
    • Road surface type: Paved

    Price history

    DateEventPrice
    11/6/2025Sold$680,000-2.2%$505/sqft
    Source: CRMLS #OC25201580 Report a problem
    10/28/2025Pending sale$695,000$516/sqft
    Source: CRMLS #OC25201580 Report a problem
    10/7/2025Contingent$695,000$516/sqft
    Source: CRMLS #OC25201580 Report a problem
    10/2/2025Price change$695,000-0.6%$516/sqft
    Source: CRMLS #OC25201580 Report a problem
    9/11/2025Listed for sale$699,000+11%$519/sqft
    Source: CRMLS #OC25201580 Report a problem
    3/6/2024Sold$630,000+72.6%$468/sqft
    Source: Public Record Report a problem
    7/1/2015Sold$365,000-1.1%$271/sqft
    Source: CLAW #15906575 Report a problem
    6/9/2015Pending sale$369,000$274/sqft
    Source: RE/MAX Mega Group #15906575 Report a problem
    5/20/2015Listed for sale$369,000+19%$274/sqft
    Source: RE/MAX Mega Group #15906575 Report a problem
    4/23/2014Sold$310,000-20.5%$230/sqft
    Source: Public Record Report a problem
    10/2/2007Sold$390,000$290/sqft
    Source: Public Record Report a problem

    Public tax history

    YearProperty taxesTax assessment
    2025$7,214 +47.2%$642,600 +51.7%
    2024$4,900 +2.2%$423,611 +2%
    2023$4,792 +0.8%$415,305 +2%
    2022$4,754 +1.7%$407,162 +2%
    2021$4,675 -0.2%$399,179 +1%
    2020$4,687 $395,086 +2%
    2019$4,687 +3.6%$387,340 +2%
    2018$4,525 +2.9%$379,746 +2%
    2017$4,399 $372,300 +2%
    2016$4,399 +2%$365,000 +26.3%
    2015$4,312 +27%$289,075 +2%
    2014$3,394 $283,413 +10.6%
    2013-- $256,276 +2%
    2012-- $251,251 -12.8%
    2011-- $288,000
    2010-- $288,000 +44%
    2009-- $200,000 -48.7%
    2008-- $390,000 +226.1%
    2007-- $119,605 +2%
    2006-- $117,260 +2%
    2005-- $114,961 +2%
    2004-- $112,707 +1.9%
    2003-- $110,642 +2%
    2002-- $108,473 +2%
    2001$1,095 -4.3%$106,347 +2%
    2000$1,144 $104,262

    Find assessor info on the county website

    Neighborhood: Northeast Anaheim

    Nearby schools

    GreatSchools rating
    Schools provided by the listing agent
    • Elementary: Rio Vista
    • Middle: Kreamer
    • High: Valencia

    Source: CRMLS. This data may not be complete. We recommend contacting the local school district to confirm school assignments for this home.

    Get a cash offer in 3 minutes
    Find out how much your home could sell for in as little as 3 minutes with a no-obligation cash offer.
    Estimated market value
    $686,800
    Get a cash offer in 3 minutes
    Find out how much your home could sell for in as little as 3 minutes with a no-obligation cash offer.
    Estimated market value
    $686,800