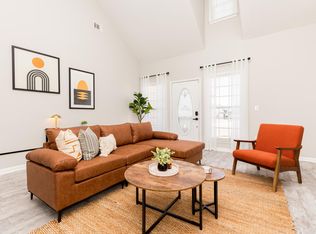
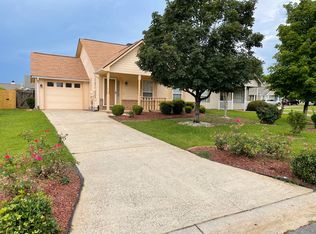
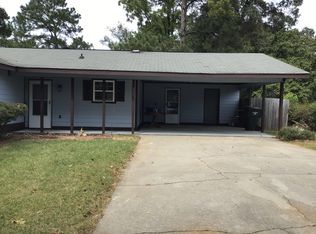
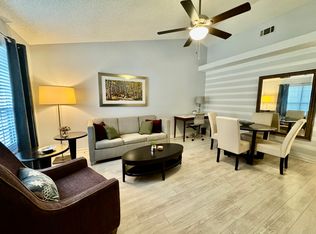
Welcome to this beautifully designed condo offering 2 bedrooms, 2 full bathrooms, and 1 half bath with an open-concept floor plan that creates a spacious and inviting atmosphere. With thoughtful features throughout and a convenient layout, this home offers comfortable, low-maintenance living with plenty of room to relax and entertain. The kitchen is the heart of the home, featuring a large island that provides additional prep space and seating, along with a convenient pantry for extra storage. The open design allows the kitchen to flow seamlessly into the main living area, making it easy to stay connected while cooking, relaxing, or entertaining. The spacious primary suite offers a huge walk-in closet, providing plenty of room for clothing, shoes, and storage. A convenient laundry closet adds functionality and makes everyday chores a little easier. Step outside to enjoy the screened-in porch, the perfect spot for morning coffee, relaxing after a long day, or enjoying the outdoors without the hassle of insects. A 2-car garage provides convenient parking and additional storage space. Enjoy the ease of low-maintenance living with yard maintenance included, giving you more time to enjoy the things that matter. Residents also have access to fantastic community amenities, including a community pool and fitness center perfect for staying active, relaxing, and enjoying your time at home. With its open floor plan, spacious kitchen, generous primary closet, screened-in porch, 2-car garage, included lawn care, and access to resort-style amenities, this condo offers the perfect combination of comfort, convenience, and easy living. Ready to make your move? Schedule your private tour today! This rental won't last long!
Application required for all residents over the age of 18.
Apartment for rent
$2,095/moFees may apply
438 Nandina Ct, Warner Robins, GA 31088
2beds
1,918sqft
Price may not include required fees and charges. Price shown reflects the lease term provided. Learn more|
Apartment
Available now
No pets
Air conditioner, central air
Hookups laundry
Attached garage parking
Central
What's special
- 14 days |
- -- |
- -- |
Zillow last checked:
Listing updated:
Travel times

Let’s turn your rent into credit progress
Build credit history with every on-time payment and get credit for the payment you’re already making.
Facts & features
Interior
Bedrooms & bathrooms
- Bedrooms: 2
- Bathrooms: 3
- Full bathrooms: 2
- 1/2 bathrooms: 1
Heating
- Central
Cooling
- Air Conditioner, Central Air
Appliances
- Included: Dishwasher, Microwave Oven, Oven, Refrigerator
- Laundry: Hookups
Features
- Walk In Closet
- Flooring: Carpet
Interior area
- Total interior livable area: 1,918 sqft
Property
Parking
- Parking features: Attached, Garage
- Has attached garage: Yes
- Details: Contact manager
Features
- Exterior features: Walk In Closet
Details
- Additional structures: Garage(s)
- Parcel number: 0W1470056000
Construction
Type & style
- Home type: Apartment
- Property subtype: Apartment
Building
Management
- Pets allowed: No
Community & HOA
Location
- Region: Warner Robins
Financial & listing details
- Lease term: 1 Year
Nearby apartments for rent


Price history
| Date | Event | Price |
|---|---|---|
| 8/25/2026 | Price change | $2,095-4.8%$1/sqft |
Source: Zillow Rentals Report a problem | ||
| 8/17/2026 | Listed for rent | $2,200+15.8%$1/sqft |
Source: Zillow Rentals Report a problem | ||
| 8/17/2026 | Listing removed | $1,900$1/sqft |
Source: Zillow Rentals Report a problem | ||
| 8/12/2026 | Listed for rent | $1,900$1/sqft |
Source: Zillow Rentals Report a problem | ||
| 5/28/2025 | Sold | $235,000-9.6%$123/sqft |
Source:  GAMLS #10465492 Report a problem GAMLS #10465492 Report a problem | ||
| 5/20/2025 | Pending sale | $260,000+23.8%$136/sqft |
Source: CGMLS #251194 Report a problem | ||
| 3/6/2025 | Sold | $210,000-19.2%$109/sqft |
Source: Public Record Report a problem | ||
| 2/24/2025 | Listed for sale | $260,000$136/sqft |
Source: CGMLS #251194 Report a problem | ||
Neighborhood: 31088
Nearby schools
GreatSchools rating
- NALake Joy Primary SchoolGrades: PK-2Distance: 0.8 mi
- 8/10Feagin Mill Middle SchoolGrades: 6-8Distance: 1.9 mi
- 9/10Houston County High SchoolGrades: 9-12Distance: 2.4 mi