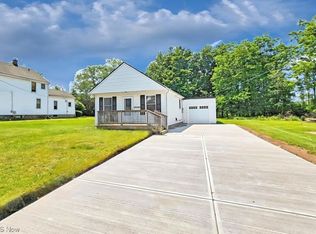
Great Investment Opportunity to own this Beautifully Updated Condo in Colonial Park! This end unit includes Living Room with hardwood floors & bay window is open to the remodeled Eat-in Kitchen with newer cabinets & counters, pantry, ceramic floors & all appliances stay including newer refrigerator. 2 Bedrooms with newer carpeting and full updated bath with linen cabinet. Freshly painted interior with neutral decor, newer trim and interior doors throughout. In-unit laundry area in kitchen, new washer & dryer stay! Central air. Basement crawl space for easy storage. Deck with wooded views. Vinyl windows. Close to Chardon Square, shopping, restaurants, schools and just minutes to freeway access! Tenant Occupied with current 1-year lease through July 2027.
Pending
$149,000
438 North St APT 7A, Chardon, OH 44024
2beds
728sqft
Condominium
Built in 1962
-- sqft lot
$-- Zestimate®
$205/sqft
$294/mo HOA
What's special
Remodeled eat-in kitchenDeck with wooded viewsCentral airCeramic floorsBay windowNewer cabinets and countersVinyl windows
- 68 days
- 322
- 29
Zillow last checked:
Listing updated:
Listed by:
Dan McCaskey 440-773-5542 dan21mcc@gmail.com,
RE/MAX Revealty
Source: MLS Now,MLS#: 5241427 Originating MLS: Lake Geauga Area Association of REALTORS
Facts & features
Interior
Bedrooms & bathrooms
- Bedrooms: 2
- Bathrooms: 1
- Full bathrooms: 1
- Main level bathrooms: 1
- Main level bedrooms: 2
Primary bedroom
- Description: Flooring: Carpet
- Level: First
- Dimensions: 12 x 11
Bedroom
- Description: Flooring: Carpet
- Level: First
- Dimensions: 12 x 9
Eat in kitchen
- Description: Flooring: Ceramic Tile
- Level: First
- Dimensions: 15 x 10
Living room
- Description: Flooring: Wood
- Level: First
- Dimensions: 15 x 13
Heating
- Forced Air, Gas
Cooling
- Central Air
Appliances
- Included: Dryer, Dishwasher, Range, Refrigerator, Washer
- Laundry: Laundry Closet, In Unit
Features
- Basement: Crawl Space
- Has fireplace: No
- Fireplace features: None
Interior area
- Total structure area: 728
- Total interior livable area: 728 sqft
- Finished area above ground: 728
Video & virtual tour
Property
Parking
- Parking features: Assigned, Paved, Parking Lot
Accessibility
- Accessibility features: None
Features
- Levels: One
- Stories: 1
- Patio & porch: Deck
- Pool features: None
- Has view: Yes
- View description: Trees/Woods
Details
- Additional structures: None
- Parcel number: 10164583
Construction
Type & style
- Home type: Condo
- Architectural style: Ranch
- Property subtype: Condominium
- Attached to another structure: Yes
Materials
- Brick, Vinyl Siding
- Roof: Asphalt,Fiberglass
Condition
- Year built: 1962
Utilities & green energy
- Sewer: Public Sewer
- Water: Public
Community & HOA
Community
- Features: Medical Service, Park, Shopping
- Subdivision: Colonial Park
HOA
- Has HOA: No
- Services included: Association Management, Maintenance Grounds, Maintenance Structure, Reserve Fund, Snow Removal, Trash
- HOA fee: $294 monthly
Location
- Region: Chardon
Financial & listing details
- Price per square foot: $205/sqft
- Tax assessed value: $80,900
- Annual tax amount: $1,436
- Date on market: 9/9/2026
- Cumulative days on market: 68 days
Estimated market value
Not available
Estimated sales range
Not available
Not available
Price history
| Date | Event | Price |
|---|---|---|
| 11/4/2026 | Pending sale | $149,000$205/sqft |
Source:  MLS Now #5241427 Report a problem | ||
| 9/9/2026 | Listed for sale | $149,000+33%$205/sqft |
Source: MLS Now #5241427 Report a problem | ||
| 7/6/2023 | Sold | $112,000$154/sqft |
Source: MLS Now #4468708 Report a problem | ||
| 6/26/2023 | Pending sale | $112,000$154/sqft |
Source: MLS Now #4468708 Report a problem | ||
| 6/23/2023 | Listed for sale | $112,000+56.6%$154/sqft |
Source: MLS Now #4468708 Report a problem | ||
| 3/1/2005 | Sold | $71,500+6.2%$98/sqft |
Source: Public Record Report a problem | ||
| 1/29/2002 | Sold | $67,300$92/sqft |
Source:  MLS Now #1061289 Report a problem | ||
| 8/22/2001 | Sold | $67,300$92/sqft |
Source: Public Record Report a problem | ||
Public tax history
| Year | Property taxes | Tax assessment |
|---|---|---|
| 2025 | $1,436 +0.2% | $28,320 |
| 2024 | $1,433 +4.1% | $28,320 |
| 2023 | $1,376 -1% | $28,320 +20.2% |
| 2022 | $1,390 +0.4% | $23,560 |
| 2021 | $1,384 +1.8% | $23,560 |
| 2020 | $1,360 +2% | $23,560 +10.5% |
| 2019 | $1,333 -0.1% | $21,320 |
| 2018 | $1,334 +6.6% | $21,320 |
| 2017 | $1,251 +11.7% | $21,320 +13.8% |
| 2016 | $1,120 +0% | $18,730 |
| 2015 | $1,120 +3.5% | $18,730 |
| 2014 | $1,082 -12.5% | $18,730 -13% |
| 2013 | $1,236 +11.2% | $21,530 |
| 2012 | $1,112 +1.9% | $21,530 |
| 2011 | $1,091 +0.1% | $21,530 -3.3% |
| 2010 | $1,090 +2.8% | $22,270 |
| 2009 | $1,061 +0.8% | $22,270 |
| 2008 | $1,052 -0.2% | $22,270 |
| 2007 | $1,055 +0.3% | $22,270 |
| 2006 | $1,051 +15.7% | $22,270 |
| 2005 | $909 -67.5% | $22,270 +18.9% |
| 2004 | $2,800 +60.3% | $18,730 |
| 2003 | $1,747 +118.4% | $18,730 |
| 2002 | $800 -5.9% | $18,730 |
| 2001 | $850 +1.6% | $18,730 |
| 2000 | $837 +11.8% | $18,730 |
| 1999 | $749 | $18,730 |
Find assessor info on the county website
Monthly payment
Est. payment
Payment breakdown
Explore the cost of this home by adjusting the details. Changes won't be saved.Climate risks
Neighborhood: 44024
Nearby schools


Similar homes
- $159,9002 bd2 ba1k sqft30056 Euclid Ave Unit 1, Wickliffe, OH 44092For Sale
 MLS ID #5260178, Jayme M Sandy, RE/MAX Results. MLS Now
- $139,9002 bd1 ba1k sqft4 Meadowlawn Dr Unit 20, Mentor, OH 44060For Sale
 MLS ID #5256811, Michelle A Underwood, Platinum Real Estate. MLS Now
- $115,0002 bd2 ba836 sqft1402 Golden Gate Blvd #G203, Mayfield Heights, OH 44124For Sale
 MLS ID #5258082, Svetlana Fedorova, HomeSmart Real Estate Momentum LLC. MLS Now
- $149,9992 bd1 ba736 sqft3866 Kirtland Rd, Willoughby, OH 44094For Sale By Owner