Skip main navigation
Sold for $235,000
  • $235,000

    438 Ocean Pkwy #4, Ocean Pines, MD 21811

    3beds
    1,418sqft
    Townhouse
    Built in 1973
    -- sqft lot
    $236,900 Zestimate®
    $166/sqft
    $2,094 Estimated rent

    Home value

    $236,900

    $211,000 - $268,000

    $2,094/mo

    Zestimate® history
    Loading
    Loading...

    Owner options

    List your home for rent

    $2,094/mo

    Rent Zestimate®

    Find your next renter with Zillow Rental Manager. Plus, with online applications, you can quickly screen prospective tenants – for free.

    Learn more

    $2,094/mo

    Rent Zestimate®

    Refinance and save

    $2,017/mo

    Est. payment

    Refinancing to a lower rate could help reduce your monthly payments and save thousands over the life of the loan.

    See today's rates

    $2,017/mo

    Est. payment

    Explore your selling options

    Work with a Zillow partner agent

    Leverage their expertise and Zillow's premium Showcase listings to get your home seen by more buyers.

    Get started

    List with your own agent

    Get your home in front of millions of buyers by listing it on Zillow.

    Learn how to do it

    Sell it yourself

    Take full control of how buyers see your home on Zillow by listing For Sale by Owner (FSBO).

    List your home

    What's special

    Cozy wood-burning fireplaceFresh interior paintSoaring wood ceilingsTransom picture windowsAdjacent dining areaStacked washer and dryerVersatile flex room
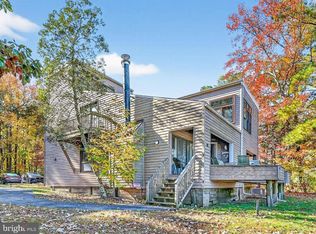
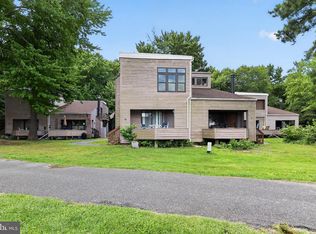
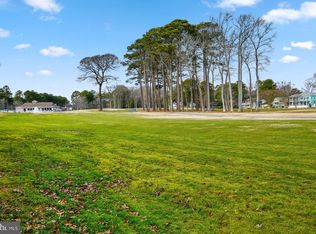
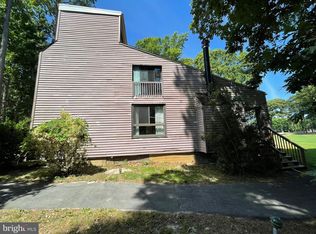
    Welcome to 438 Ocean Parkway Unit 4 in the desirable Ocean Pines community, where serene golf course and pond views create a peaceful and scenic backdrop for everyday living. This beautiful end-unit townhome offers unobstructed views and has been freshly painted throughout, ready for you to move right in and enjoy. Furnishing convey. The main living area features soaring wood ceilings and transom picture windows that fill the space with natural light, enhancing the open floor plan that’s perfect for entertaining or relaxing. A cozy wood-burning fireplace anchors the living room, while a separate sitting area just off the main space offers a quiet spot to unwind or read a book. The kitchen was updated in 2022 and features freshly painted cabinetry, stainless steel appliances including refrigerator, oven/range, microwave, and dishwasher. The adjacent dining area is ideal for gathering with friends and family. The primary bedroom includes an ensuite bath for comfort and privacy. On the entry level, you’ll find two additional bedrooms, a full bath, and a convenient stacked washer and dryer (new in 2023). A versatile flex room on the first floor can easily serve as a family room, home office, or hobby space. There is also floored attic space providing extra storage. Recent updates ensure peace of mind and comfort, including a new HVAC system installed in 2022 with both indoor and outdoor units, new copper lines, and an efficient heat pump. Fresh interior paint was completed in October 2025, giving the home a crisp, move-in-ready finish. Beyond the home, Ocean Pines offers an unmatched coastal lifestyle with access to a championship golf course, private Ocean City Beach Club, indoor and outdoor pools, marinas, parks, playgrounds, scenic walking trails, tennis courts, and on-site restaurants and shopping. All this is just a short drive from Ocean City and the beautiful Delaware beaches. Live where others vacation and experience the best of coastal living in this beautifully updated Ocean Pines townhome!

    Zillow last checked:

    Listing updated:

    Listed by:

    Alyson Kendall 301-606-8453,

    Northrop Realty

    Bought with:

    Adam Monico, RS-0039746

    Coldwell Banker Realty

    Source: Bright MLS,MLS#: MDWO2034068MLS Logo

    Facts & features

    Interior

    Bedrooms & bathrooms
    • Bedrooms: 3
    • Bathrooms: 2
    • Full bathrooms: 2
    • Main level bathrooms: 1
    • Main level bedrooms: 1
    Rooms
    • Room types: Living Room, Dining Room, Primary Bedroom, Bedroom 2, Bedroom 3, Kitchen, Den
    Primary bedroom
    • Features: Flooring - Luxury Vinyl Plank, Attached Bathroom
    • Level: Main
    • Area: 204 Square Feet
    • Dimensions: 12 X 17
    Bedroom 2
    • Features: Flooring - Luxury Vinyl Plank
    • Level: Lower
    • Area: 132 Square Feet
    • Dimensions: 11 X 12
    Bedroom 3
    • Features: Flooring - Luxury Vinyl Plank
    • Level: Lower
    • Area: 110 Square Feet
    • Dimensions: 10 X 11
    Den
    • Features: Flooring - Luxury Vinyl Plank
    • Level: Lower
    • Area: 196 Square Feet
    • Dimensions: 14 X 14
    Dining room
    • Features: Flooring - Luxury Vinyl Plank
    • Level: Main
    • Area: 99 Square Feet
    • Dimensions: 9 X 11
    Kitchen
    • Features: Flooring - Luxury Vinyl Plank, Double Sink, Kitchen - Electric Cooking
    • Level: Main
    • Area: 72 Square Feet
    • Dimensions: 8 X 9
    Living room
    • Features: Flooring - Luxury Vinyl Plank, Ceiling Fan(s), Fireplace - Wood Burning
    • Level: Main
    • Area: 323 Square Feet
    • Dimensions: 17 X 19
    Heating
    • Heat Pump, Electric
    Cooling
    • Central Air, Electric
    Appliances
    • Included: Microwave, Built-In Range, Dishwasher, Freezer, Ice Maker, Oven, Oven/Range - Electric, Stainless Steel Appliance(s), Washer, Water Heater, Electric Water Heater
    • Laundry: Lower Level
    Features
    • Attic, Breakfast Area, Ceiling Fan(s), Combination Dining/Living, Combination Kitchen/Dining, Combination Kitchen/Living, Dining Area, Entry Level Bedroom, Exposed Beams, Family Room Off Kitchen, Open Floorplan, 9'+ Ceilings, High Ceilings, Wood Ceilings, Beamed Ceilings, Plaster Walls
    • Flooring: Luxury Vinyl
    • Windows: Casement, Screens, Vinyl Clad, Window Treatments
    • Has basement: No
    • Has fireplace: No
    Interior area
    • Total structure area: 1,418
    • Total interior livable area: 1,418 sqft
    • Finished area above ground: 1,418
    • Finished area below ground: 0

    Property

    Parking
    • Parking features: Assigned, Parking Lot
    • Details: Assigned Parking
    Accessibility
    • Accessibility features: Other
    Features
    • Levels: Two
    • Stories: 2
    • Pool features: Community
    • Has view: Yes
    • View description: Golf Course, Pond, Trees/Woods
    • Has water view: Yes
    • Water view: Pond
    Details
    • Additional structures: Above Grade, Below Grade
    • Parcel number: 2403069842
    • Zoning: R-3
    • Special conditions: Standard

    Construction

    Type & style
    • Home type: Townhouse
    • Architectural style: Contemporary
    • Property subtype: Townhouse
    Materials
    • Vinyl Siding
    • Foundation: Other
    Condition
    • New construction: No
    • Year built: 1973

    Utilities & green energy

    • Sewer: Public Sewer
    • Water: Public

    Community & HOA

    Community
    • Security: Main Entrance Lock
    • Condo and coop fee: $1,450 quarterly
    • Subdivision: None Available
    HOA
    • Has HOA: Yes
    • Services included: Trash, Snow Removal, Maintenance Structure
    • HOA fee: $875 annually
    Location
    • Region: Ocean Pines

    Financial & listing details

    • Price per square foot: $166/sqft
    • Tax assessed value: $216,900
    • Annual tax amount: $1,994
    • Date on market: 10/16/2025
    • Listing agreement: Exclusive Right To Sell
    • Ownership: Fee Simple

    Price history

    DateEventPrice
    2/13/2026Sold$235,000-1.3%$166/sqft
    Source: Bright MLS #MDWO2034068 Report a problem
    1/11/2026Contingent$238,000$168/sqft
    Source: Bright MLS #MDWO2034068 Report a problem
    12/31/2025Price change$238,000-2.9%$168/sqft
    Source: Bright MLS #MDWO2034068 Report a problem
    11/4/2025Price change$245,000-2%$173/sqft
    Source: Bright MLS #MDWO2034068 Report a problem
    10/16/2025Listed for sale$250,000+72.4%$176/sqft
    Source: Bright MLS #MDWO2034068 Report a problem
    2/16/2021Sold$145,000$102/sqft
    Source: Public Record Report a problem

    Public tax history

    YearProperty taxesTax assessment
    2024$1,994 +27.8%$208,400 +27.8%
    2023$1,560 +38.6%$163,033 -21.8%
    2022$1,126 +62.7%$208,400 +188.2%
    2021$692 $72,300
    2020$692 $72,300
    2019$692 -52.7%$72,300 -53.2%
    2018$1,463 +3.5%$154,500 +3.5%
    2017$1,414 -11.5%$149,300 +3.6%
    2016$1,598 $144,100 +3.7%
    2015$1,598 $138,900
    2014$1,598 $138,900
    2013-- $138,900 -30%
    2012-- $198,500
    2011-- $198,500
    2010-- $198,500 -23.3%
    2009-- $258,780 +20.3%
    2008-- $215,186 +25.4%
    2007-- $171,593 +34.1%
    2006-- $128,000 +12.4%
    2005-- $113,916 +14.1%
    2004-- $99,833 +16.4%
    2003-- $85,750 +2.3%
    2002-- $83,832 +2.3%
    2001-- $81,916
    Find assessor info on the county website

    Neighborhood: 21811

    Nearby schools

    GreatSchools rating
    Schools provided by the listing agent
    • District: Worcester County Public Schools

    Source: Bright MLS. This data may not be complete. We recommend contacting the local school district to confirm school assignments for this home.

    Get a cash offer in 3 minutes
    Find out how much your home could sell for in as little as 3 minutes with a no-obligation cash offer.
    Estimated market value
    $236,900
    Get a cash offer in 3 minutes
    Find out how much your home could sell for in as little as 3 minutes with a no-obligation cash offer.
    Estimated market value
    $236,900