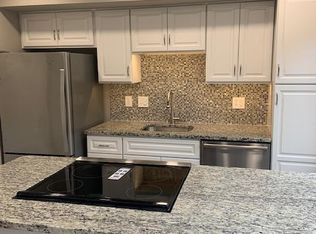
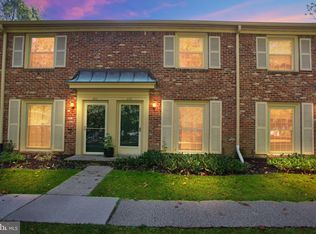
Completely updated, 2 bedroom, 1 ½ bath townhouse in the highly coveted Georgetown community in beautiful Lower Gwynedd Township. Located in the Wissahickon School District. Only a few blocks walk to the Regional Rail into Center City Philadelphia. A short drive takes you to the restaurants, boutique shopping, and entertainment in the Boro of Ambler. Families enjoy the Pen Ambler Park and walking trail that surrounds the community. An updated kitchen , complete with cherry cabinets and additional built-ins, is exclusive to this unit. Kitchen flooring is ceramic tile. A serene park like setting adds to the beauty of the private patio ideal for entertaining family and friends. Kitchen and bathrooms have been updated, along with engineered hardwood flooring on the lower level. Powder room AND Main bath boast marble flooring. Georgetown has a lovely private swimming pool , tennis/basketball and pickle ball courts and a clubhouse which is available for your events. Ample parking. Carports are also available for a monthly cost . Additional on site storage available. ** HOA FEE INCLUDES ALL MAINTENANCE AND/OR REPAIR/REPLACEMENT of: HEATER, HOT WATER HEATER and AC UNITS as needed! Trash and snow removal included. Come and see this beautiful townhome for yourself!
Sold for $339,500
$339,500
438 Old Penllyn Pike, Blue Bell, PA 19422
2beds
960sqft
Townhouse
Built in 1967
871 Square Feet Lot
$345,200 Zestimate®
$354/sqft
$2,399 Estimated rent
Home value
$345,200
$321,000 - $369,000
$2,399/mo
Zestimate® history
Owner options
List your home for rent
$2,399/mo
Rent Zestimate®
Find your next renter with Zillow Rental Manager. Plus, with online applications, you can quickly screen prospective tenants – for free.
$2,399/mo
Rent Zestimate®
Refinance and save
$2,582/mo
Est. payment
Refinancing to a lower rate could help reduce your monthly payments and save thousands over the life of the loan.
$2,582/mo
Est. payment
Explore your selling options
Work with a Zillow partner agent
Leverage their expertise and Zillow's premium Showcase listings to get your home seen by more buyers.
Get startedList with your own agent
Get your home in front of millions of buyers by listing it on Zillow.
Learn how to do itSell it yourself
Take full control of how buyers see your home on Zillow by listing For Sale by Owner (FSBO).
List your homeWhat's special
Lovely private swimming poolAmple parkingSerene park like settingAdditional built-insCherry cabinetsUpdated kitchen
Zillow last checked:
Listing updated:
Listed by:
Mary Shaughnessy McGill 267-698-8307,
Keller Williams Realty Group
Bought with:
Jaiden Makhoul, RS377095
Compass RE
Source: Bright MLS,MLS#: PAMC2164576
Facts & features
Interior
Bedrooms & bathrooms
- Bedrooms: 2
- Bathrooms: 2
- Full bathrooms: 1
- 1/2 bathrooms: 1
- Main level bathrooms: 1
Rooms
- Room types: Living Room, Dining Room, Primary Bedroom, Kitchen, Bedroom 1, Attic
Primary bedroom
- Level: Upper
- Area: 169 Square Feet
- Dimensions: 13 X 13
Primary bedroom
- Level: Unspecified
Bedroom 1
- Level: Upper
- Area: 156 Square Feet
- Dimensions: 12 X 13
Other
- Features: Attic - Access Panel
- Level: Unspecified
Dining room
- Level: Main
- Area: 80 Square Feet
- Dimensions: 8 X 10
Kitchen
- Features: Kitchen - Electric Cooking, Kitchen Island, Pantry
- Level: Main
- Area: 70 Square Feet
- Dimensions: 7 X 10
Living room
- Level: Main
- Area: 192 Square Feet
- Dimensions: 12 X 16
Heating
- Forced Air, Natural Gas
Cooling
- Central Air, Electric
Appliances
- Included: Cooktop, Built-In Range, Self Cleaning Oven, Dishwasher, Refrigerator, Gas Water Heater
- Laundry: Main Level
Features
- Kitchen Island, Butlers Pantry, Eat-in Kitchen, Crown Molding
- Flooring: Tile/Brick, Carpet, Engineered Wood, Marble
- Has basement: No
- Has fireplace: No
Interior area
- Total structure area: 960
- Total interior livable area: 960 sqft
- Finished area above ground: 960
Property
Parking
- Parking features: On Street
- Has uncovered spaces: Yes
Accessibility
- Accessibility features: None
Features
- Levels: Two
- Stories: 2
- Patio & porch: Patio
- Exterior features: Sidewalks, Street Lights
- Pool features: Community
Lot
- Size: 871 Square Feet
Details
- Additional structures: Above Grade
- Parcel number: 390003192387
- Zoning: 1188
- Special conditions: Standard
Construction
Type & style
- Home type: Townhouse
- Architectural style: Colonial
- Property subtype: Townhouse
Materials
- Brick
- Foundation: Block
- Roof: Pitched
Condition
- Excellent
- New construction: No
- Year built: 1967
Utilities & green energy
- Electric: 100 Amp Service
- Sewer: Public Sewer
- Water: Public
- Utilities for property: Electricity Available, Natural Gas Available
Community & HOA
Community
- Subdivision: Georgetown Of Phil
HOA
- Has HOA: Yes
- Amenities included: Pool, Tennis Court(s), Clubhouse
- Services included: Pool(s), Common Area Maintenance, Maintenance Structure, Snow Removal, Trash
- HOA fee: $410 monthly
- HOA name: MID ASSOCIA
Location
- Region: Blue Bell
- Municipality: LOWER GWYNEDD TWP
Financial & listing details
- Price per square foot: $354/sqft
- Tax assessed value: $91,940
- Annual tax amount: $2,788
- Date on market: 1/6/2026
- Listing agreement: Exclusive Agency
- Listing terms: Cash,Conventional
- Inclusions: Washer / Dryer Unit, Refrigerator, Built In Cabinets In Primary Bedroom, Wall Sconces In Dining Area, Window Treatments.
- Exclusions: Dining Room Chandelier, living Room Reading Lamp
- Ownership: Fee Simple
Price history
| Date | Event | Price |
|---|---|---|
| 2/23/2026 | Sold | $339,500$354/sqft |
Source:  Bright MLS #PAMC2164576 Report a problem Bright MLS #PAMC2164576 Report a problem | ||
| 1/10/2026 | Contingent | $339,500$354/sqft |
Source: Bright MLS #PAMC2164576 Report a problem | ||
| 1/6/2026 | Listed for sale | $339,500$354/sqft |
Source: Bright MLS #PAMC2164576 Report a problem | ||
Public tax history
Tax history is unavailable.
Neighborhood: 19422
Nearby homes
- $311,3002 bd1 ba960 sqft436 Old Penllyn Pike CONDO L-3C, Penllyn, PA 19422Off Market
- $333,4002 bd1 ba960 sqft440 Old Penllyn Pike, Blue Bell, PA 19422Off Market
- $320,5002 bd2 ba960 sqft442 Old Penllyn Pike, Blue Bell, PA 19422Sold
- $316,2002 bd1 ba966 sqft432 Old Penllyn Pike CONDO L-3A, Penllyn, PA 19422Off Market
- $333,0002 bd1 ba960 sqft444 Old Penllyn Pike, Penllyn, PA 19422Off Market
- $367,7002 bd2 ba966 sqft448 Old Penllyn Pike CONDO L-3J, Penllyn, PA 19422Off Market
- $320,5002 bd2 ba960 sqft442 Old Penllyn Pike CONDO L-3F, Blue Bell, PA 19422Sold
- $314,0002 bd1 ba960 sqft440 Old Penllyn Pike CONDO L-3E, Blue Bell, PA 19422Off Market
Nearby schools
GreatSchools rating
- 10/10Lower Gwynedd Elementary SchoolGrades: K-5Distance: 0.6 mi
- 8/10Wissahickon Middle SchoolGrades: 6-8Distance: 0.8 mi
- 9/10Wissahickon Senior High SchoolGrades: 9-12Distance: 0.7 mi
Schools provided by the listing agent
- High: Wissahickon Senior
- District: Wissahickon
Source: Bright MLS. This data may not be complete. We recommend contacting the local school district to confirm school assignments for this home.
Get a cash offer in 3 minutes
Find out how much your home could sell for in as little as 3 minutes with a no-obligation cash offer.
Estimated market value
$345,200
Get a cash offer in 3 minutes
Find out how much your home could sell for in as little as 3 minutes with a no-obligation cash offer.
Estimated market value
$345,200
- Pennsylvania
- Montgomery County
- Ambler
- 19422
- 438 Old Penllyn Pike
Nearby cities
Nearby neighborhoods
Nearby zip codes
Other Ambler Topics
