Skip main navigation
Sold
  • Price Unknown

    438 Ontario St, Shreveport, LA 71106

    3beds
    2,689sqft
    Single Family Residence
    Built in 1959
    0.25 Acres Lot
    $288,700 Zestimate®
    $--/sqft
    $2,207 Estimated rent

    Home value

    $288,700

    $260,000 - $320,000

    $2,207/mo

    Zestimate® history
    Loading
    Loading...

    Owner options

    List your home for rent

    $2,207/mo

    Rent Zestimate®

    Find your next renter with Zillow Rental Manager. Plus, with online applications, you can quickly screen prospective tenants – for free.

    Learn more

    $2,207/mo

    Rent Zestimate®

    Refinance and save

    Refinancing to a lower rate could help reduce your monthly payments and save thousands over the life of the loan.

    See today's rates

    Explore your selling options

    Work with a Zillow partner agent

    Leverage their expertise and Zillow's premium Showcase listings to get your home seen by more buyers.

    Get started

    List with your own agent

    Get your home in front of millions of buyers by listing it on Zillow.

    Learn how to do it

    Sell it yourself

    Take full control of how buyers see your home on Zillow by listing For Sale by Owner (FSBO).

    List your home

    What's special

    Mature landscapingQuiet streetVersatile office roomStunning copper countertopsModern kitchenThoughtfully designed layoutAdjoining sunroom
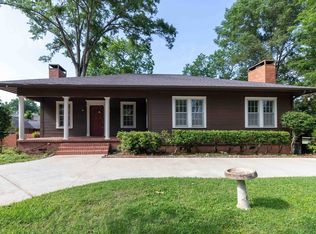
    Convenience, space, and a quiet street - Charming Oasis on the quiet hidden part of Ontario in South Highlands. 3 bedrooms PLUS a bonus room, office or 4th bedroom! With its thoughtfully designed layout and MULTIPLE living areas, this home is perfect for those seeking both comfort and functionality. Inside, you'll find a spacious front living and dining room that seamlessly transitions to the large den featuring a fireplace, harmoniously open to the modern kitchen. The kitchen is a chef's dream with stunning copper countertops that add a touch of elegance. An adjoining sunroom offers an ideal spot for relaxation, while an additional versatile office room with a separate entrance through the carport has much opportunity, including a home business or creative studio. Storage is abundant, with three primary bedroom closets and a conveniently located hall closet off of the primary bedroom. The large rear laundry and storage room provides plenty of space for all your organization needs. Outdoor living is enhanced by a generous rear deck with a ramp, complemented by mature landscaping that creates an inviting and tranquil atmosphere. Updates: New roof (2023), all new windows (2023), new HVAC (2022), and fresh interior paint (2025).

    Zillow last checked:

    Listing updated:

    Listed by:

    Adrienne Frierson 0995688015 318-861-2461,

    Coldwell Banker Apex, REALTORS 318-861-2461

    Bought with:

    Karen Hoell

    Coldwell Banker Apex, REALTORS

    Source: NTREIS,MLS#: 20985552

    Facts & features

    Interior

    Bedrooms & bathrooms
    • Bedrooms: 3
    • Bathrooms: 3
    • Full bathrooms: 2
    • 1/2 bathrooms: 1
    Primary bedroom
    • Features: Ceiling Fan(s), En Suite Bathroom, Linen Closet
    • Level: First
    • Dimensions: 14 x 15
    Bedroom
    • Level: First
    • Dimensions: 13 x 11
    Bedroom
    • Level: First
    • Dimensions: 12 x 12
    Bonus room
    • Level: First
    • Dimensions: 10 x 20
    Den
    • Features: Fireplace
    • Level: First
    • Dimensions: 16 x 20
    Living room
    • Level: First
    • Dimensions: 29 x 15
    Sunroom
    • Level: First
    • Dimensions: 15 x 10
    Heating
    • Central
    Cooling
    • Central Air
    Appliances
    • Included: Dishwasher
    • Laundry: Laundry in Utility Room
    Features
    • Eat-in Kitchen
    • Flooring: Carpet, Tile, Wood
    • Has basement: No
    • Number of fireplaces: 1
    • Fireplace features: Gas
    Interior area
    • Total interior livable area: 2,689 sqft

    Property

    Parking
    • Total spaces: 2
    • Parking features: Covered
    • Carport spaces: 2
    Features
    • Levels: One
    • Stories: 1
    • Pool features: None
    Lot
    • Size: 0.25 Acres
    Details
    • Parcel number: 171318047013800

    Construction

    Type & style
    • Home type: SingleFamily
    • Architectural style: Detached
    • Property subtype: Single Family Residence
    Materials
    • Brick
    • Foundation: Combination, Pillar/Post/Pier, Slab
    • Roof: Shingle
    Condition
    • Year built: 1959

    Utilities & green energy

    • Sewer: Public Sewer
    • Water: Public
    • Utilities for property: Sewer Available, Water Available

    Community & HOA

    Community
    • Subdivision: Currie Acreage Sub
    HOA
    • Has HOA: No
    Location
    • Region: Shreveport

    Financial & listing details

    • Tax assessed value: $261,840
    • Annual tax amount: $4,082
    • Date on market: 7/17/2025
    • Cumulative days on market: 27 days

    Price history

    DateEventPrice
    9/24/2025Listed for sale$295,000$110/sqft
    Source: Coldwell Banker Apex, Realtors #20985552 Report a problem
    9/22/2025Sold--
    Source: NTREIS #20985552 Report a problem
    8/13/2025Pending sale$295,000$110/sqft
    Source: Coldwell Banker Apex, Realtors #20985552 Report a problem
    8/13/2025Contingent$295,000$110/sqft
    Source: NTREIS #20985552 Report a problem
    7/17/2025Listed for sale$295,000+12.6%$110/sqft
    Source: NTREIS #20985552 Report a problem
    8/1/2008Sold--
    Source: Public Record Report a problem
    2/1/2008Listed for sale$262,000$97/sqft
    Source: NCI #N97002 Report a problem

    Public tax history

    YearProperty taxesTax assessment
    2025$4,098 +31.1%$26,184
    2024$3,125 +8%$26,184 +7.8%
    2023$2,895 $24,292
    2022$2,895 +2.1%$24,292
    2021$2,835 0%$24,292
    2020$2,835 -5.2%$24,292 -0.7%
    2019$2,992 -0.6%$24,474
    2018$3,009 +37.7%$24,474
    2017$2,186 +0.2%$24,474 +1.9%
    2015$2,181 +1.1%$24,020
    2014$2,157 $24,020
    2013$2,157 $24,020
    2012-- $24,020 +5.9%
    2011-- $22,690
    2010-- $22,690
    2009-- $22,690
    2008-- $22,690 +78.9%
    2007-- $12,680
    2006-- $12,680
    2005-- $12,680
    2004-- $12,680 +27.1%
    2003-- $9,980
    2002-- $9,980
    2000-- $9,980
    Find assessor info on the county website

    Neighborhood: Caddo Heights, South Highlands

    Nearby schools

    GreatSchools rating
    Schools provided by the listing agent
    • Elementary: Caddo ISD Schools
    • Middle: Caddo ISD Schools
    • High: Caddo ISD Schools
    • District: Caddo PSB

    Source: NTREIS. This data may not be complete. We recommend contacting the local school district to confirm school assignments for this home.

    Sell for more on Zillow
    Get a Zillow Showcase℠ listing at no additional cost and you could sell for .
    $288,700
    2% more
    +$5,774
    With Zillow Showcase(estimated)
    $294,474