Located in the highly desirable and sought after Calabay Parc community of Davenport, this charming single-story Tamarind model boasts four bedrooms (including 2 master suites) and three total bathrooms. The home features a large open plan great room that leads to the west facing lanai and heated pool that overlooks a conservation area, providing plenty of privacy for sunset enjoyment. The kitchen overlooks the great room and includes all appliances and has a breakfast nook and separate dining room. Bedroom 1 has the en suite bath with separate tub and shower. Bedroom 2 also has an en suite bath with tub/shower combo. The third and fourth bedrooms share the third bathroom. The home also includes the washer & dryer in the laundry room and a 2 car garage. Roof to be replaced prior to closing and is already approved by the HOA and with county building permit. Short and long term rental is approved in the community so it is great for investors or can certainly be perfect for primary residence with great schools in the area. Calabay Parc is in close proximity to Walt Disney World, Posner Park shopping & restaurants, Publix grocery, hospitals, Reunion & Champions Gate golf and quick access to I-4 for trips to Orlando or Tampa. HOA includes weekly lawn care.
Sold for $400,000
Street View
$400,000
438 ORISTA DRIVE, DAVENPORT, FL 33897
4beds
1,922sqft
Single Family Residence
Built in 2002
5,502 Square Feet Lot
$403,000 Zestimate®
$208/sqft
$2,527 Estimated rent
Home value
$403,000
$383,000 - $423,000
$2,527/mo
Zestimate® history
Owner options
List your home for rent
$2,527/mo
Rent Zestimate®
Find your next renter with Zillow Rental Manager. Plus, with online applications, you can quickly screen prospective tenants – for free.
$2,527/mo
Rent Zestimate®
Refinance and save
$2,843/mo
Est. payment
Refinancing to a lower rate could help reduce your monthly payments and save thousands over the life of the loan.
$2,843/mo
Est. payment
Explore your selling options
Work with a Zillow partner agent
Leverage their expertise and Zillow's premium Showcase listings to get your home seen by more buyers.
Get startedList with your own agent
Get your home in front of millions of buyers by listing it on Zillow.
Learn how to do itSell it yourself
Take full control of how buyers see your home on Zillow by listing For Sale by Owner (FSBO).
List your homeWhat's special
Zillow last checked:
Listing updated:
Listed by:
Pete Howlett 407-739-1716,
ORLANDO REALTY SOLUTIONS LLC 407-739-1716
Bought with:
Jhon Rengifo, 3338322
VESTI LLC
Source: Stellar MLS,MLS#: O6212458 Originating MLS: Orlando Regional
Originating MLS: Orlando Regional
Facts & features
Interior
Bedrooms & bathrooms
- Bedrooms: 4
- Bathrooms: 3
- Full bathrooms: 3
Rooms
- Room types: Breakfast Room Separate, Dining Room, Great Room, Utility Room
Primary bedroom
- Features: Ceiling Fan(s), Dual Sinks, En Suite Bathroom, Garden Bath, Water Closet/Priv Toilet, Walk-In Closet(s)
- Level: First
- Dimensions: 16x13
Bedroom 2
- Features: En Suite Bathroom, Shower No Tub, Built-in Closet
- Level: First
- Dimensions: 16x11
Bedroom 3
- Features: Jack & Jill Bathroom, Tub With Shower, Built-in Closet
- Level: First
- Dimensions: 11x11
Bedroom 4
- Features: Jack & Jill Bathroom, Shower No Tub, Built-in Closet
- Level: First
- Dimensions: 12x11
Dinette
- Level: First
- Dimensions: 11x10
Dining room
- Level: First
- Dimensions: 14x10
Kitchen
- Features: Pantry, Storage Closet
- Level: First
- Dimensions: 12x12
Living room
- Features: Ceiling Fan(s)
- Level: First
- Dimensions: 21x16
Heating
- Central
Cooling
- Central Air
Appliances
- Included: Dishwasher, Dryer, Gas Water Heater, Microwave, Range, Refrigerator, Washer
- Laundry: Inside, Laundry Room
Features
- Cathedral Ceiling(s), Ceiling Fan(s), Primary Bedroom Main Floor, Split Bedroom, Thermostat, Walk-In Closet(s)
- Flooring: Carpet, Ceramic Tile
- Doors: Sliding Doors
- Windows: Blinds
- Has fireplace: No
Interior area
- Total structure area: 2,557
- Total interior livable area: 1,922 sqft
Property
Parking
- Total spaces: 2
- Parking features: Ground Level
- Attached garage spaces: 2
Features
- Levels: One
- Stories: 1
- Patio & porch: Covered, Rear Porch, Screened
- Exterior features: Irrigation System
- Has private pool: Yes
- Pool features: Child Safety Fence, Deck, Gunite, Heated, In Ground, Screen Enclosure, Tile
- Has view: Yes
- View description: Park/Greenbelt, Trees/Woods
Lot
- Size: 5,502 Square Feet
- Features: Conservation Area, Greenbelt, In County, Landscaped, Level
- Residential vegetation: Mature Landscaping, Trees/Landscaped
Details
- Parcel number: 262525999992000440
- Zoning: RES
- Special conditions: None
Construction
Type & style
- Home type: SingleFamily
- Architectural style: Contemporary
- Property subtype: Single Family Residence
Materials
- Block, Stucco
- Foundation: Slab
- Roof: Shingle
Condition
- Completed
- New construction: No
- Year built: 2002
Utilities & green energy
- Sewer: Public Sewer
- Water: Public
- Utilities for property: Cable Connected, Electricity Connected, Fire Hydrant, Natural Gas Connected, Sewer Connected, Sprinkler Recycled, Street Lights, Water Connected
Community & HOA
Community
- Features: Deed Restrictions, Park, Playground
- Security: Smoke Detector(s)
- Pet fee: $0 monthly
- Subdivision: CALABAY PARC
HOA
- Has HOA: Yes
- Amenities included: Fence Restrictions, Playground, Vehicle Restrictions
- Services included: Maintenance Grounds
- HOA fee: $167 monthly
- HOA name: Katie Perez
- HOA phone: 407-705-2190
Location
- Region: Davenport
Financial & listing details
- Price per square foot: $208/sqft
- Tax assessed value: $321,053
- Annual tax amount: $4,099
- Date on market: 6/7/2024
- Cumulative days on market: 46 days
- Listing terms: Cash,Conventional,FHA,VA Loan
- Ownership: Fee Simple
- Total actual rent: 0
- Electric utility on property: Yes
- Road surface type: Paved, Asphalt
Price history
| Date | Event | Price |
|---|---|---|
| 4/7/2026 | Listing removed | $2,900$2/sqft |
Source: Zillow Rentals Report a problem | ||
| 3/17/2026 | Listed for rent | $2,900+26.1%$2/sqft |
Source: Zillow Rentals Report a problem | ||
| 8/30/2024 | Sold | $400,000+0%$208/sqft |
Source:  Stellar MLS #O6212458 Report a problem Stellar MLS #O6212458 Report a problem | ||
| 7/25/2024 | Pending sale | $399,900$208/sqft |
Source: Stellar MLS #O6212458 Report a problem | ||
| 7/4/2024 | Price change | $399,900-2.4%$208/sqft |
Source: Stellar MLS #O6212458 Report a problem | ||
| 6/7/2024 | Listed for sale | $409,900-3.5%$213/sqft |
Source: Stellar MLS #O6212458 Report a problem | ||
| 5/13/2023 | Listing removed | -- |
Source: Zillow Rentals Report a problem | ||
| 4/22/2023 | Listed for rent | $2,300$1/sqft |
Source: Zillow Rentals Report a problem | ||
| 2/8/2023 | Listed for sale | $424,900+3.9%$221/sqft |
Source: Stellar MLS #O6089352 Report a problem | ||
| 1/5/2023 | Listing removed | $409,000$213/sqft |
Source: Stellar MLS #S5073623 Report a problem | ||
| 11/2/2022 | Price change | $409,000-1.4%$213/sqft |
Source: Stellar MLS #S5073623 Report a problem | ||
| 10/5/2022 | Price change | $415,000-3.5%$216/sqft |
Source: Stellar MLS #S5073623 Report a problem | ||
| 8/30/2022 | Listed for sale | $429,999+31.3%$224/sqft |
Source: Stellar MLS #S5073623 Report a problem | ||
| 10/25/2005 | Sold | $327,500+47.1%$170/sqft |
Source: Public Record Report a problem | ||
| 12/9/2002 | Sold | $222,700$116/sqft |
Source: Public Record Report a problem | ||
Public tax history
| Year | Property taxes | Tax assessment |
|---|---|---|
| 2025 | $4,151 +8.1% | $321,053 +16.3% |
| 2024 | $3,839 +5.9% | $276,057 +10% |
| 2023 | $3,625 +10.5% | $250,961 +10% |
| 2022 | $3,281 +14.2% | $228,146 +10% |
| 2021 | $2,873 +0.8% | $207,405 +1.7% |
| 2020 | $2,851 +5.8% | $203,995 +9% |
| 2019 | $2,693 -13% | $187,084 +6% |
| 2018 | $3,096 +4.9% | $176,419 +6.8% |
| 2017 | $2,951 +24.3% | $165,204 +2.8% |
| 2016 | $2,375 -1.1% | $160,651 +1.4% |
| 2015 | $2,401 -7.2% | $158,488 +4.2% |
| 2014 | $2,589 +17% | $152,171 +10% |
| 2013 | $2,212 +14.3% | $138,337 +10% |
| 2012 | $1,935 -2.1% | $125,761 -0.9% |
| 2011 | $1,976 -5.1% | $126,954 -4.4% |
| 2010 | $2,082 -26.5% | $132,779 -21.7% |
| 2009 | $2,831 -17.8% | $169,649 -23.5% |
| 2008 | $3,442 | $221,803 |
| 2007 | -- | -- |
| 2006 | $4,500 | -- |
| 2005 | -- | -- |
| 2004 | $2,748 +4.2% | -- |
| 2003 | $2,638 +387.4% | $160,180 +400.6% |
| 2002 | $541 +300% | $32,000 +300% |
| 2001 | $135 | $8,000 |
Find assessor info on the county website
Neighborhood: 33897
Nearby homes
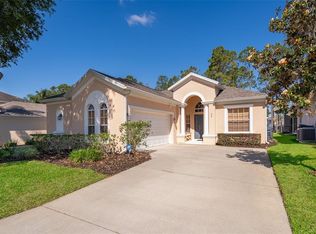
- $435,0004 bd3 ba1.9k sqft428 Orista Dr, Davenport, FL 33897Sold
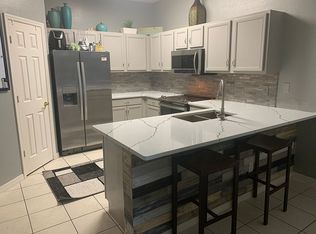
- $487,5005 bd4 ba2.8k sqft448 Orista Dr, Davenport, FL 33897Off Market

- $500,8005 bd4 ba2.8k sqft418 Orista Dr, Davenport, FL 33897Off Market
- $490,0005 bd4 ba2.8k sqft458 Orista Dr, Davenport, FL 33897Sold
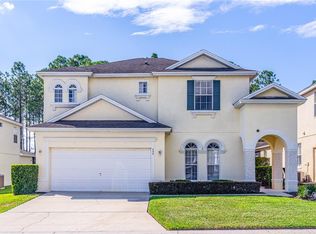
- $419,9004 bd3 ba1.9k sqft408 Orista Dr, Davenport, FL 33897Sold
- $392,5004 bd3 ba1.8k sqft439 Orista Dr, Davenport, FL 33897Off Market
- $--4 bd3 ba1.8k sqft439 Orista Dr #ID1059146P, Davenport, FL 33897Off Market
- $--4 bd3 ba1.8k sqft439 Orista Dr #ID1248385P, Davenport, FL 33897Off Market
Nearby schools
GreatSchools rating
- 3/10Bella CittaGrades: K-7Distance: 29.8 mi
- 3/10Davenport High SchoolGrades: 9-12Distance: 6.1 mi
Schools provided by the listing agent
- Middle: Citrus Ridge
- High: Ridge Community Senior High
Source: Stellar MLS. This data may not be complete. We recommend contacting the local school district to confirm school assignments for this home.
Get a cash offer in 3 minutes
Find out how much your home could sell for in as little as 3 minutes with a no-obligation cash offer.
Estimated market value
$403,000
Get a cash offer in 3 minutes
Find out how much your home could sell for in as little as 3 minutes with a no-obligation cash offer.
Estimated market value
$403,000
- Florida
- Polk County
- Davenport
- 33897
- 438 ORISTA DRIVE
Nearby cities
Nearby neighborhoods
Nearby zip codes
Other Davenport Topics
