Refined design and elevated craftsmanship define this exceptional residence in Parten Ranch, where thoughtful upgrades create a sophisticated, luxury living experience. The main living area is anchored by a dramatic floor-to-ceiling custom-tiled fireplace, highlighted by a custom walnut mantel and white oak shelving. Cantilevered custom cabinetry with quartz countertops on either side of the fireplace adds architectural distinction and functional elegance. Designer window treatments are featured throughout the home, including room-darkening, top-down/bottom-up, and insulating blinds, with motorized blinds in the living room and primary bathroom. Most lighting is enhanced with dimmers and complemented by upgraded lighting fixtures and designer ceiling fans throughout. The media room is designed for an immersive experience, featuring built-in surround sound, projector pre-wiring, and enhanced sound insulation. An upgraded whole-house insulation package further elevates comfort, efficiency, and privacy. The chef’s kitchen showcases upgraded Vicostone quartz countertops, premium GE Monogram appliances—including a microwave/convection oven and an additional convection/self-cleaning oven—and extensive upgraded pull-out cabinetry. Brass fixtures and cabinet hardware add warmth and refinement, while Multipure water filtration enhances everyday living.The primary suite offers extensive custom “his and hers” closet detailing, creating a boutique-style wardrobe experience. Additional upgrades include upgraded carpet and wood flooring, upgraded shower slide bars, a tankless on-demand water heater, keyless front-door entry, and upgraded interior door hardware throughout. Entertaining is effortless with a well-appointed butler’s pantry featuring quartz countertops, custom cabinetry, and a wine refrigerator. Outdoors, a private tiled patio provides a serene setting for relaxing or hosting guests.
Active under contract
Price cut: $5K (7/25)
$990,000
438 Pear Tree Ln, Austin, TX 78737
4beds
3,994sqft
Single Family Residence
Built in 2021
9,975 Square Feet Lot
$-- Zestimate®
$248/sqft
$75/mo HOA
What's special
Private tiled patioBuilt-in surround soundProjector pre-wiringMultipure water filtrationUpgraded shower slide barsTankless on-demand water heaterEnhanced sound insulation
- 212 days
- 57
- 2
Zillow last checked:
Listing updated:
Listed by:
Molly Austin (512) 771-0721,
Molly Austin Realty (512) 771-0721,
Rosie Vanderglas (512) 294-8345,
Molly Austin Realty
Source: Unlock MLS,MLS#: 6194103
Facts & features
Interior
Bedrooms & bathrooms
- Bedrooms: 4
- Bathrooms: 4
- Full bathrooms: 3
- 1/2 bathrooms: 1
- Main level bedrooms: 3
Primary bedroom
- Features: Ceiling Fan(s), Recessed Lighting
- Level: Main
Primary bathroom
- Features: Quartz Counters, Double Vanity, Full Bath, Separate Shower, Soaking Tub, Walk-In Closet(s), Walk-in Shower
- Level: Main
Family room
- Features: Ceiling Fan(s), Quartz Counters, High Ceilings, Recessed Lighting
- Level: Second
Kitchen
- Features: Kitchn - Breakfast Area, Breakfast Bar, Pantry, Kitchen Island, Quartz Counters, Dining Area, Eat-in Kitchen, High Ceilings, Open to Family Room, Plumbed for Icemaker, Recessed Lighting
- Level: Main
Media room
- Features: High Ceilings, Recessed Lighting, Wired for Sound
- Level: Main
Heating
- Central, Fireplace Insert, Fireplace(s)
Cooling
- Ceiling Fan(s), Central Air
Appliances
- Included: Built-In Gas Range, Built-In Oven(s), Dishwasher, Exhaust Fan, Gas Cooktop, Ice Maker, Plumbed For Ice Maker, RNGHD, Refrigerator, Stainless Steel Appliance(s), Vented Exhaust Fan, Wine Refrigerator
Features
- Ceiling Fan(s), High Ceilings, Granite Counters, Quartz Counters, Crown Molding, Double Vanity, Electric Dryer Hookup, Eat-in Kitchen, French Doors, In-Law Floorplan, Interior Steps, Kitchen Island, Multiple Dining Areas, Multiple Living Areas, Open Floorplan, Pantry, Primary Bedroom on Main, Recessed Lighting, Smart Thermostat, Walk-In Closet(s), Washer Hookup
- Flooring: Carpet, Tile, Wood
- Windows: Blinds, ENERGY STAR Qualified Windows, Screens, Window Coverings
- Number of fireplaces: 1
- Fireplace features: Den, Family Room, Gas, Gas Log, Glass Doors, Insert, Living Room
Interior area
- Total interior livable area: 3,994 sqft
Video & virtual tour
Property
Parking
- Total spaces: 3
- Parking features: Attached, Driveway, Garage, Garage Door Opener, Garage Faces Front, Inside Entrance, Kitchen Level, Side By Side
- Attached garage spaces: 3
Accessibility
- Accessibility features: None
Features
- Levels: Two
- Stories: 2
- Patio & porch: Covered, Front Porch, Rear Porch
- Exterior features: Exterior Steps, Gutters Partial, Private Yard
- Pool features: None
- Spa features: None
- Fencing: Back Yard, Fenced, Wrought Iron
- Has view: Yes
- View description: Park/Greenbelt, Trees/Woods
- Waterfront features: None
Lot
- Size: 9,975 Square Feet
- Features: Back to Park/Greenbelt, Back Yard, Interior Lot, Level, Private, Sprinkler - Automatic, Sprinkler - In-ground, Trees-Large (Over 40 Ft), Trees-Medium (20 Ft - 40 Ft), Views
Details
- Additional structures: None
- Parcel number: 115900000H01A134
- Special conditions: Standard
Construction
Type & style
- Home type: SingleFamily
- Property subtype: Single Family Residence
Materials
- Foundation: Slab
- Roof: Composition
Condition
- Resale
- New construction: No
- Year built: 2021
Utilities & green energy
- Sewer: Public Sewer
- Water: Public
- Utilities for property: Cable Available, Electricity Available, Internet-Cable, Internet-Fiber, Natural Gas Available, Sewer Available, Water Available
Community & HOA
Community
- Features: Curbs, High Speed Internet, Playground, Pool
- Subdivision: PARTEN: Oakridge Park
HOA
- Has HOA: Yes
- Services included: See Remarks
- HOA fee: $225 quarterly
- HOA name: Parten Ranch HOA
Location
- Region: Austin
Financial & listing details
- Price per square foot: $248/sqft
- Tax assessed value: $780,388
- Annual tax amount: $20,565
- Date on market: 3/7/2026
- Listing terms: Cash,Conventional,FHA,VA Loan
- Electric utility on property: Yes
Estimated market value
Not available
Estimated sales range
Not available
Not available
Price history
| Date | Event | Price |
|---|---|---|
| 9/1/2026 | Contingent | $990,000$248/sqft |
Source:  Unlock MLS #6194103 Report a problem Unlock MLS #6194103 Report a problem | ||
| 7/25/2026 | Price change | $990,000-0.5%$248/sqft |
Source: Unlock MLS #6194103 Report a problem | ||
| 4/29/2026 | Price change | $995,000-7.4%$249/sqft |
Source: Unlock MLS #6194103 Report a problem | ||
| 3/7/2026 | Listed for sale | $1,075,000$269/sqft |
Source: Unlock MLS #6194103 Report a problem | ||
Public tax history
| Year | Property taxes | Tax assessment |
|---|---|---|
| 2025 | $16,650 -9.3% | $780,388 -9.2% |
| 2024 | $18,358 -0.8% | $859,710 -2.6% |
| 2023 | $18,510 -14.8% | $882,882 +10% |
| 2022 | $21,716 +2887.7% | $802,620 +3000.1% |
| 2021 | $727 -8.3% | $25,890 -6.2% |
| 2020 | $793 | $27,610 |
Find assessor info on the county website
Monthly payment
Est. payment
Payment breakdown
Explore the cost of this home by adjusting the details. Changes won't be saved.Climate risks
Neighborhood: 78737
Nearby schools
Schools provided by the listing agent
- Elementary: Cypress Springs
- Middle: Sycamore Springs
- High: Dripping Springs
- District: Dripping Springs ISD
Source: Unlock MLS. This data may not be complete. We recommend contacting the local school district to confirm school assignments for this home.
Similar homes
- $999,0004 bd4 ba3k sqft154 Little Stream Cv, Austin, TX 78737Active
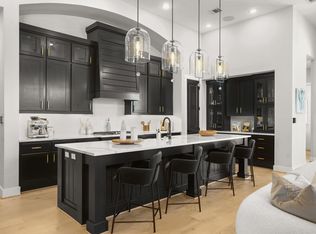
 MLS ID #3391062, Todd Burgener, Douglas Elliman Real Estate. Unlock MLS
 - $990,0004 bd4 ba3k sqft838 Pear Tree Ln, Austin, TX 78737Active
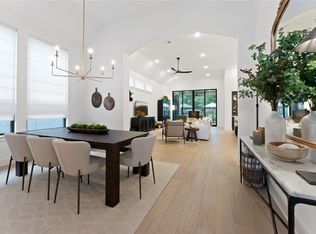 MLS ID #1976401, Lisa Little, Compass RE Texas, LLC. Unlock MLS
 - $869,0004 bd3 ba3.6k sqft330 Cistern Way, Austin, TX 78737Active
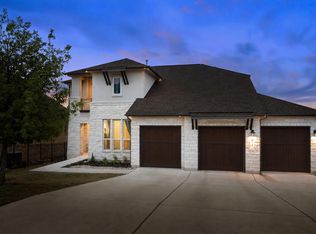 MLS ID #5357489, Lindsey Fenton, Douglas Elliman Real Estate. Unlock MLS
 - $989,9994 bd4 ba2.9k sqft384 Leaning Rock Rdg, Austin, TX 78737Active
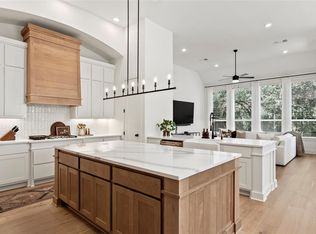 MLS ID #8045029, Stephanie Sauseda, Christies Intl Real Estate Lone Star. Unlock MLS
 - $1,100,0004 bd4 ba3.2k sqft266 Angelina Valley Dr, Austin, TX 78737ActiveMLS ID #3863126, Douglas Byron, Compass RE Texas, LLC. Unlock MLS
- $625,0004 bd3 ba2.7k sqft149 Autumn Wood Ln, Austin, TX 78737ActiveMLS ID #7569129, Alexia Dauterive, Compass RE Texas, LLC. Unlock MLS
- $895,0004 bd2 ba2.2k sqft9000 Rock Way Dr, Austin, TX 78736ActiveMLS ID #8726846, Peter Dennison, Keller Williams Realty. Unlock MLS
- $699,0004 bd3 ba2.9k sqft147 Epoch Dr, Austin, TX 78737ActiveMLS ID #9232064, Ashley Stucki, Ashley Austin Homes. Unlock MLS
- $899,9004 bd3 ba3.1k sqft8008 Ladera Verde Dr, Austin, TX 78739ActiveMLS ID #3905886, Clay Byrne, Keller Williams Realty. Unlock MLS
- $1,199,9904 bd4 ba3k sqft215 Sandy Creek Cv, Driftwood, TX 78619ActiveMLS ID #4661822, April Womack, Moreland Properties. Unlock MLS
- $894,0004 bd4 ba2.7k sqft120 Onion Creek Ln, Driftwood, TX 78619ActiveMLS ID #4785280, Nicky Popov, eXp Realty, LLC. Unlock MLS
- $979,0005 bd3 ba2.8k sqft9520 Prescott Dr, Austin, TX 78749ActiveMLS ID #4329603, Soomin Kim, eXp Realty, LLC. Unlock MLS
- $999,5004 bd4 ba3.5k sqft12017 Portobella Dr, Austin, TX 78732ActiveMLS ID #7663377, Craig Smyser, 1835 Realty LLC. Unlock MLS
- $799,0004 bd2 ba2.6k sqft2909 Cavern Mist Ln, Austin, TX 78739ActiveMLS ID #9230974, Sean Tipps, Spyglass Realty. Unlock MLS
- $1,049,0005 bd4 ba3.5k sqft12804 Wooded Lake Ct, Austin, TX 78732ActiveMLS ID #9174981, Jenny Rosas, Compass RE Texas, LLC. Unlock MLS
- $815,0004 bd4 ba3.4k sqft4928 Julian Alps, Austin, TX 78738ActiveMLS ID #9254773, Blake Taylor, Vertical Holdings LLC. Unlock MLS
- $1,300,0005 bd4 ba3.4k sqft7124 Calpe Dr, Austin, TX 78739ActiveMLS ID #9381759, Jessica Henderson, AustinRealEstate.com. Unlock MLS
- $775,0003 bd4 ba3.1k sqft582 Peakside Cir, Dripping Springs, TX 78620ActiveMLS ID #5657345, Andrea Bibeau, Keller Williams Realty. Unlock MLS
- $1,125,0005 bd5 ba4.7k sqft7508 Colibri Dr, Austin, TX 78738ActiveMLS ID #4712649, Julie DaSilva, Avalar Austin. Unlock MLS
