Magnificent custom built, one of a kind, home on 2.25-acre lot with plenty of privacy yet still dramatic 360-degree views of golf course in the hidden gem of Pine Island Country Club. This gorgeous property boasts tons of unique features and upgrades as expected. Some of these include the completely open 1500 sq ft 4 car garage, fully heated with resin floor.
Massive bonus room/bar/entertainment/billiards/media/poker entertainment area. The huge, screened porch overlooks the golf course. Complete outdoor kitchen for those summer grill parties.
Fully backup generator large enough to power the entire house.
The family room is large enough for everyone to enjoy.
Custom tile work throughout.
Unbelievable amount of closet space.
Closed
$800,000
438 Pine Island Dr, Charlotte, NC 28214
5beds
7,114sqft
Single Family Residence
Built in 1974
2.25 Acres Lot
$966,500 Zestimate®
$112/sqft
$4,845 Estimated rent
Home value
$966,500
$860,000 - $1.08M
$4,845/mo
Zestimate® history
Owner options
List your home for rent
$4,845/mo
Rent Zestimate®
Find your next renter with Zillow Rental Manager. Plus, with online applications, you can quickly screen prospective tenants – for free.
$4,845/mo
Rent Zestimate®
Refinance and save
$4,765/mo
Est. payment
Refinancing to a lower rate could help reduce your monthly payments and save thousands over the life of the loan.
$4,765/mo
Est. payment
Explore your selling options
Work with a Zillow partner agent
Leverage their expertise and Zillow's premium Showcase listings to get your home seen by more buyers.
Get startedList with your own agent
Get your home in front of millions of buyers by listing it on Zillow.
Learn how to do itSell it yourself
Take full control of how buyers see your home on Zillow by listing For Sale by Owner (FSBO).
List your homeWhat's special
Golf courseCustom tile workMassive bonus roomPine island country clubHidden gemFully backup generatorComplete outdoor kitchen
Zillow last checked:
Listing updated:
Listed by:
Bobby Thompson bobby.thompson@allentate.com,
Howard Hanna Allen Tate Huntersville
Bought with:
John Spivey
ERA Live Moore
Source: Canopy MLS as distributed by MLS GRID,MLS#: 3899558
Facts & features
Interior
Bedrooms & bathrooms
- Bedrooms: 5
- Bathrooms: 6
- Full bathrooms: 5
- 1/2 bathrooms: 1
Primary bedroom
- Level: Upper
Bedroom s
- Level: Upper
Bedroom s
- Level: Basement
Bathroom full
- Level: Upper
Bathroom half
- Level: Main
Bathroom full
- Level: Main
Bathroom full
- Level: Basement
Bar entertainment
- Level: Upper
Other
- Level: Upper
Bonus room
- Level: Upper
Breakfast
- Level: Main
Den
- Level: Main
Dining room
- Level: Main
Exercise room
- Level: Basement
Great room
- Level: Main
Kitchen
- Level: Main
Media room
- Level: Upper
Office
- Level: Basement
Office
- Level: Main
Other
- Level: Basement
Heating
- Heat Pump
Cooling
- Ceiling Fan(s), Heat Pump
Appliances
- Included: Bar Fridge, Dishwasher, Disposal, Electric Cooktop, Electric Oven, Freezer, Gas Water Heater, Plumbed For Ice Maker, Refrigerator, Tankless Water Heater, Wall Oven, Wine Refrigerator
- Laundry: Upper Level
Features
- Breakfast Bar, Built-in Features, Soaking Tub, Pantry, Wet Bar
- Flooring: Laminate, Tile, Wood
- Windows: Skylight(s)
- Basement: Finished
- Fireplace features: Den, Gas Log
Interior area
- Total structure area: 7,114
- Total interior livable area: 7,114 sqft
- Finished area above ground: 5,878
- Finished area below ground: 1,236
Property
Parking
- Total spaces: 4
- Parking features: Garage, Attached Garage, Garage Door Opener, Garage on Main Level
- Attached garage spaces: 4
- Details: Large paver parking area plus the heated 4 car garage.
Features
- Levels: Two
- Stories: 2
- Patio & porch: Rear Porch, Screened
- Exterior features: In-Ground Irrigation, Outdoor Kitchen
- Pool features: Community
Lot
- Size: 2.25 Acres
- Dimensions: 2.25
- Features: On Golf Course
Details
- Additional structures: Outbuilding
- Additional parcels included: 03139199
- Parcel number: 03139102
- Zoning: R3
- Special conditions: Standard
- Other equipment: Generator
Construction
Type & style
- Home type: SingleFamily
- Architectural style: Traditional
- Property subtype: Single Family Residence
Materials
- Brick Full
- Roof: Shingle
Condition
- New construction: No
- Year built: 1974
Utilities & green energy
- Sewer: Public Sewer
- Water: City, Well
- Utilities for property: Cable Available
Community & HOA
Community
- Features: Golf
- Security: Security System
- Subdivision: Pine Island
Location
- Region: Charlotte
Financial & listing details
- Price per square foot: $112/sqft
- Tax assessed value: $581,700
- Annual tax amount: $6,439
- Date on market: 9/9/2022
- Cumulative days on market: 385 days
- Listing terms: Cash,Conventional,FHA,VA Loan
- Road surface type: Asphalt, Brick, Paved
Price history
| Date | Event | Price |
|---|---|---|
| 10/30/2023 | Sold | $800,000-11.1%$112/sqft |
Source:  Canopy MLS as distributed by MLS GRID #3899558 Report a problem Canopy MLS as distributed by MLS GRID #3899558 Report a problem | ||
| 10/3/2023 | Pending sale | $899,999$127/sqft |
Source: Canopy MLS as distributed by MLS GRID #3899558 Report a problem | ||
| 2/23/2023 | Price change | $899,999-9.5%$127/sqft |
Source: Canopy MLS as distributed by MLS GRID #CAR3899558 Report a problem | ||
| 9/9/2022 | Listed for sale | $995,000-17.1%$140/sqft |
Source: Canopy MLS as distributed by MLS GRID #3899558 Report a problem | ||
| 8/10/2022 | Listing removed | -- |
Source: Canopy MLS as distributed by MLS GRID #3823279 Report a problem | ||
| 2/8/2022 | Listed for sale | $1,200,000$169/sqft |
Source: Canopy MLS as distributed by MLS GRID #3823279 Report a problem | ||
Public tax history
| Year | Property taxes | Tax assessment |
|---|---|---|
| 2025 | $6,439 +1.6% | $816,900 +0% |
| 2024 | $6,338 +3.4% | $816,800 |
| 2023 | $6,130 +6.8% | $816,800 +40.4% |
| 2022 | $5,739 +0.2% | $581,700 |
| 2021 | $5,728 +2.2% | $581,700 +2.1% |
| 2020 | $5,603 +0.3% | $569,500 |
| 2019 | $5,587 -1.4% | $569,500 +33.5% |
| 2018 | $5,669 +1.7% | $426,500 |
| 2017 | $5,574 | $426,500 |
| 2016 | $5,574 | $426,500 |
| 2015 | $5,574 +0.6% | $426,500 |
| 2014 | $5,540 | -- |
| 2013 | -- | $426,500 |
| 2012 | -- | $426,500 |
| 2011 | -- | $426,500 +4.5% |
| 2010 | -- | $408,000 |
| 2009 | -- | $408,000 |
| 2008 | -- | $408,000 |
| 2007 | -- | -- |
| 2006 | -- | $195,900 |
| 2005 | -- | $195,900 +2.7% |
| 2004 | -- | $190,700 |
| 2003 | -- | $190,700 +1.2% |
| 2002 | -- | $188,400 |
| 2001 | -- | $188,400 |
| 2000 | -- | $188,400 |
Find assessor info on the county website
Neighborhood: Coulwood West
Nearby homes
- $506,7003 bd3 ba2.3k sqft336 Pine Island Dr, Charlotte, NC 28214Off Market
- $558,1003 bd2 ba2.3k sqft316 Pine Island Dr, Charlotte, NC 28214Off Market
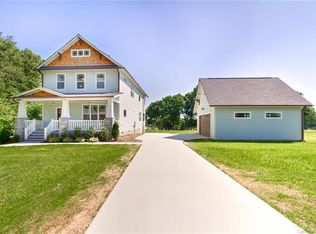
- $457,5004 bd2 ba2.1k sqft335 Pine Island Dr, Charlotte, NC 28214Off Market
- $462,5004 bd3 ba2.5k sqft343 Pine Island Dr, Charlotte, NC 28214Off Market
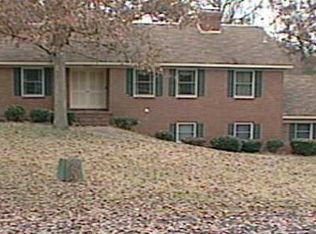
- $519,9004 bd2 ba3.1k sqft413 Pine Island Dr, Charlotte, NC 28214Off Market
- $428,8004 bd2 ba2.7k sqft325 Pine Island Dr, Charlotte, NC 28214Off Market
- $678,3005 bd3 ba4.1k sqft317 Pine Island Dr, Charlotte, NC 28214Off Market
- $471,5003 bd3 ba2.1k sqft301 Pine Island Dr, Charlotte, NC 28214Off Market
Nearby schools
GreatSchools rating
- 3/10River Oaks AcademyGrades: PK-5Distance: 0.8 mi
- 9/10Coulwood MiddleGrades: 6-8Distance: 1.7 mi
- 2/10West Mecklenburg HighGrades: 9-12Distance: 3.6 mi
Get a cash offer in 3 minutes
Find out how much your home could sell for in as little as 3 minutes with a no-obligation cash offer.
Estimated market value
$966,500
Get a cash offer in 3 minutes
Find out how much your home could sell for in as little as 3 minutes with a no-obligation cash offer.
Estimated market value
$966,500
- North Carolina
- Mecklenburg County
- Charlotte
- 28214
- Coulwood West
- 438 Pine Island Dr
Nearby cities
Nearby neighborhoods
Nearby zip codes
Other Charlotte Topics
