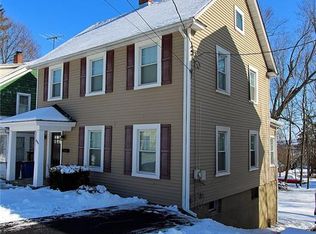
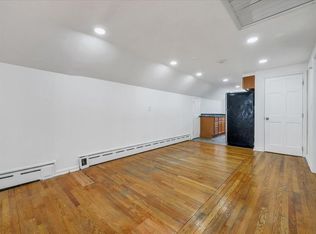
Discover the enduring charm of this beautifully maintained 1950 brick ranch, ideally situated in the highly sought-after North End of the City of Newburgh. Built in an era known for quality craftsmanship, this home offers the perfect blend of classic design and thoughtful updates. Set on a generous .25-acre lot, the home welcomes you with its timeless brick exterior, manicured front lawn, and inviting covered porch—an ideal spot to enjoy quiet mornings or greet guests. Inside, the home unfolds with warmth and character. High ceilings and elegant crown molding frame the sunlit living spaces, while rich hardwood floors run throughout. The living room is bright and comfortable, creating a perfect setting for both relaxing and entertaining. The formal dining room is a standout feature, complete with built-in cabinetry that adds both charm and functionality. Just beyond, the updated kitchen offers a practical layout for everyday living. The home includes three well-proportioned bedrooms and two full bathrooms, providing comfortable accommodations for a variety of lifestyles. The finished lower level offers exceptional versatility, with potential for an accessory apartment, guest suite, or additional recreational space. Outdoor living is equally appealing, with a private rear deck ideal for entertaining or unwinding in your own backyard retreat. Additional features include a one-car garage and two separate driveways, offering ample parking. Location is key, and this property delivers. Just moments from Mount Saint Mary College, St. Luke’s Hospital, and the vibrant Newburgh waterfront—home to some of the area’s best dining and scenic Hudson River views. Commuters will appreciate the easy access to Route 84, the Newburgh-Beacon Bridge, and the New York State Thruway. This is more than just a home—it’s an opportunity to own a piece of classic Newburgh charm in a truly prime location.
Sold for $408,000
Zillow last checked:
Listing updated:
Bought with:
Steven Esposito, 10301213803
HomeSmart Homes & Estates
Source: OneKey® MLS as distributed by MLS GRID,MLS#: 998468
Price history
| Date | Event | Price |
|---|---|---|
| 8/27/2026 | Sold | $408,000-4.9%$336/sqft |
Source:  OneKey® MLS as distributed by MLS GRID #998468 Report a problem OneKey® MLS as distributed by MLS GRID #998468 Report a problem | ||
| 6/6/2026 | Pending sale | $428,824$353/sqft |
Source: OneKey® MLS as distributed by MLS GRID #998468 Report a problem | ||
| 5/12/2026 | Price change | $428,824-2.5%$353/sqft |
Source: OneKey® MLS as distributed by MLS GRID #998468 Report a problem | ||
| 3/27/2026 | Listed for sale | $439,934+181.1%$362/sqft |
Source: OneKey® MLS as distributed by MLS GRID #976592 Report a problem | ||
| 9/27/2017 | Sold | $156,500-5.1%$129/sqft |
Source: OneKey® MLS as distributed by MLS GRID #H4708272 Report a problem | ||
| 7/27/2017 | Listed for sale | $164,900$136/sqft |
Source: RE/MAX Benchmark Realty Group #4708272 Report a problem | ||
| 5/11/2017 | Listing removed | $164,900$136/sqft |
Source: RE/MAX Benchmark Realty Group #4708272 Report a problem | ||
| 3/31/2017 | Price change | $164,900-2.9%$136/sqft |
Source: RE/MAX Benchmark Realty Group #4708272 Report a problem | ||
| 3/2/2017 | Listed for sale | $169,900$140/sqft |
Source: RE/MAX Benchmark Realty Group #4708272 Report a problem | ||
| 1/24/2017 | Listing removed | $169,900$140/sqft |
Source: SHAHAR Management LLC #4634503 Report a problem | ||
| 10/11/2016 | Price change | $169,900-2.9%$140/sqft |
Source: SHAHAR Management LLC #4634503 Report a problem | ||
| 7/30/2016 | Price change | $175,000+5.5%$144/sqft |
Source: SHAHAR Management LLC #4634503 Report a problem | ||
| 8/29/2015 | Price change | $165,900-7.8%$136/sqft |
Source: Keller Williams Realty #4539732 Report a problem | ||
| 4/18/2015 | Price change | $179,900-4.8%$148/sqft |
Source: John J Lease REALTORS Inc #554160 Report a problem | ||
| 10/4/2014 | Price change | $189,000-4.5%$155/sqft |
Source: John J Lease Realtors, Inc #554160 Report a problem | ||
| 11/11/2013 | Price change | $198,000-5.3%$163/sqft |
Source: John J Lease Realtors, Inc #554160 Report a problem | ||
| 10/19/2013 | Price change | $209,000-1.9%$172/sqft |
Source: Better Homes and Gardens Rand Realty #548474 Report a problem | ||
| 10/17/2013 | Price change | $213,000+1.9%$175/sqft |
Source: Better Homes and Gardens Rand Realty #548474 Report a problem | ||
| 10/9/2013 | Price change | $209,001+0%$172/sqft |
Source: Better Homes and Gardens Rand Realty #548474 Report a problem | ||
| 9/11/2013 | Price change | $209,000-1.9%$172/sqft |
Source: Better Homes and Gardens Rand Realty #548474 Report a problem | ||
| 7/18/2013 | Price change | $213,000-0.9%$175/sqft |
Source: Better Homes and Gardens Rand Realty #548474 Report a problem | ||
| 7/15/2013 | Price change | $215,000+0%$177/sqft |
Source: Better Homes and Gardens Rand Realty #534981 Report a problem | ||
| 3/28/2013 | Price change | $214,9990%$177/sqft |
Source: Better Homes and Gardens Rand Realty #534981 Report a problem | ||
| 2/13/2013 | Price change | $215,000-4.4%$177/sqft |
Source: Better Homes and Gardens Rand Realty #534981 Report a problem | ||
| 10/16/2012 | Listed for sale | $225,000$185/sqft |
Source: BHG Rand Realty - New Windsor #534981 Report a problem | ||
Get a cash offer in 3 minutes
Find out how much your home could sell for in as little as 3 minutes with a no-obligation cash offer.
Estimated market value
$407,900
