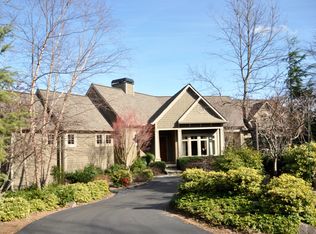
Welcome to Red Fox Manor – A Turn-Key Mountain Retreat in Big Canoe Perched high in the North Georgia mountains and nestled within the private, gated community of Big Canoe, Red Fox Manor is a one-of-a-kind luxury lodge-style home offering breathtaking long-range views, elegant rustic charm, and modern comfort—all fully furnished and completely move-in ready. This stunning 6-bedroom, 5.5-bathroom mountain retreat has been thoughtfully renovated inside and out, boasting fresh interior and exterior paint, rustic wood beams and accents, a new architectural shingle roof. From the moment you step into the grand two-story foyer, you’ll feel the warm, welcoming energy of a true mountain sanctuary. Designed for both relaxation and entertainment, the home features multiple spacious living areas, including a main level great room with two story stacked stone fireplace and rustic wood beams and terrace-level great room with a large sectional sofa and a stone and barnwood gas fireplace. The fully equipped game room comes with a wet bar, wine fridge, combination pool/ping pong table, and a sand shuffleboard game—perfect for lively gatherings. Movie nights get a luxury upgrade in the custom home theater, featuring six mission-style recliners, a massive 85" screen, and a whimsical starlit ceiling. After a long day of adventure, unwind in the indoor hot tub room with an automatic moisture-control vent fan, or cozy up beside one of four gas fireplaces throughout the home. Outdoors, the property is a true haven. Multiple decks and sitting areas are available, the largest outfitted with premium weather-proof Adirondack furniture for relaxed lounging. An enclosed sunroom offers front-row views of spectacular morning sunrises, while the private pool with its natural stone waterfall and expansive stone pool deck invites hours of fun or tranquil escape. With three spacious primary suites, two queen bedrooms, and an additional bedroom with two twins, there’s room for everyone—family, friends, or guests. The three-car garage and lush landscaping further enhance the home’s elegance and convenience. Every piece of furniture, artwork, cookware, and decor is included, making this a true turn-key opportunity. About Big Canoe: Living in Big Canoe means enjoying access to a wide range of world-class amenities. This 8,000-acre gated community offers golf, tennis, pickleball, scenic hiking trails, three lakes for boating and fishing, a state-of-the-art fitness center, indoor and outdoor swimming pools, a wellness spa, and multiple on-site dining options. It’s a lifestyle of outdoor adventure, relaxation, and community connection—all just a short drive from Atlanta. Buyer to verify all information and dimensions deemed important.
Closed
Zillow last checked:
Listing updated:
Bought with:
Donilyn Hodge, 371221
Coldwell Banker Realty
Source: FMLS GA,MLS#: 7559132
Price history
| Date | Event | Price |
|---|---|---|
| 9/9/2025 | Sold | $1,200,000-9.4%$154/sqft |
Source:  FMLS GA #7559132 Report a problem FMLS GA #7559132 Report a problem | ||
| 8/22/2025 | Pending sale | $1,325,000$170/sqft |
Source: FMLS GA #7559132 Report a problem | ||
| 7/18/2025 | Price change | $1,325,000-8%$170/sqft |
Source: FMLS GA #7559132 Report a problem | ||
| 7/8/2025 | Price change | $1,440,000-0.7%$184/sqft |
Source: FMLS GA #7559132 Report a problem | ||
| 4/13/2025 | Listed for sale | $1,450,000-9.1%$186/sqft |
Source: FMLS GA #7559132 Report a problem | ||
| 2/28/2025 | Listing removed | $1,595,000$204/sqft |
Source: FMLS GA #7447334 Report a problem | ||
| 11/15/2024 | Price change | $1,595,000-5.9%$204/sqft |
Source: FMLS GA #7447334 Report a problem | ||
| 9/5/2024 | Listed for sale | $1,695,000+30.4%$217/sqft |
Source: FMLS GA #7447334 Report a problem | ||
| 3/31/2022 | Sold | $1,300,000-13.3%$167/sqft |
Source: FMLS GA #6976853 Report a problem | ||
| 3/17/2022 | Pending sale | $1,499,000$192/sqft |
Source: FMLS GA #6976853 Report a problem | ||
| 3/2/2022 | Contingent | $1,499,000$192/sqft |
Source: FMLS GA #6976853 Report a problem | ||
| 3/2/2022 | Pending sale | $1,499,000$192/sqft |
Source:  GAMLS #10006340 Report a problem GAMLS #10006340 Report a problem | ||
| 12/20/2021 | Price change | $1,499,000-6.3%$192/sqft |
Source: GAMLS #10006340 Report a problem | ||
| 12/6/2021 | Listed for sale | $1,600,000+166.7%$205/sqft |
Source: FMLS GA #6976853 Report a problem | ||
| 10/15/2019 | Sold | $600,000+81.8%$77/sqft |
Source: Public Record Report a problem | ||
| 8/29/2013 | Sold | $330,000-34.7%$42/sqft |
Source: Public Record Report a problem | ||
| 10/2/2012 | Sold | $505,000$65/sqft |
Source: Public Record Report a problem | ||
Get a cash offer in 3 minutes
Find out how much your home could sell for in as little as 3 minutes with a no-obligation cash offer.
Estimated market value
$1,446,000
