Skip main navigation
Closed
  • Listed by: RE/MAX Central • Kathie A Nunn • Contact: 314-650-1535
    Bought with: Coldwell Banker Realty - Gundaker West Regional
    $315,100

    438 Riverdale Way, Union, MO 63084

    4beds
    1,600sqft
    Single Family Residence
    Built in 1986
    3.07 Acres Lot
    $315,100 Zestimate®
    $197/sqft
    $1,692 Estimated rent

    Home value

    $315,100

    $296,000 - $337,000

    $1,692/mo

    Zestimate® history
    Loading
    Loading...

    Owner options

    List your home for rent

    $1,692/mo

    Rent Zestimate®

    Find your next renter with Zillow Rental Manager. Plus, with online applications, you can quickly screen prospective tenants – for free.

    Learn more

    $1,692/mo

    Rent Zestimate®

    Refinance and save

    $2,019/mo

    Est. payment

    Refinancing to a lower rate could help reduce your monthly payments and save thousands over the life of the loan.

    See today's rates

    $2,019/mo

    Est. payment

    Explore your selling options

    Work with a Zillow partner agent

    Leverage their expertise and Zillow's premium Showcase listings to get your home seen by more buyers.

    Get started

    List with your own agent

    Get your home in front of millions of buyers by listing it on Zillow.

    Learn how to do it

    Sell it yourself

    Take full control of how buyers see your home on Zillow by listing For Sale by Owner (FSBO).

    List your home

    What's special

    Eat-in kitchenLaundry areaRenovated ranch homeRiver frontageNew hvac systemNew metal roofHeat pump

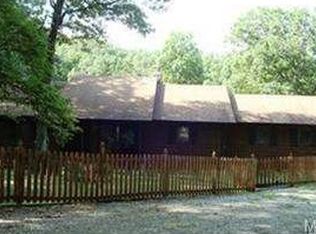
    Renovated ranch home, landscaped and nestled in a wooded area with river frontage. This 1,200+ Sq ft home with full walkout basement is on 3.07 acres, has 4 bed, 2 full baths, new metal roof, new HVAC system w/ heat pump and lots of custom work. Enter into the living room & you will find a fireplace & plenty of sunshine with the large bay window. The Eat-in Kitchen has stainless steel appliances & hickory hardwood floors. The sliding glass doors brings you out to an amazing large deck 16x49 that overlooks the quiet peaceful back yard and has a seasonal river view. The Master bedroom bath has been completely updated with a shower/jet tub to relax in and has luxury vinyl plank flooring. Bring the kids because they will LOVE the basement with a built-in playhouse. Every kids dream. The laundry area, 4th bedroom, office, rec & storage area complete LL. Garage has been converted into a workshop but can be changed back. Come check out this home with lots of TLC & see the pride of ownership.

    This property is off market, which means it's not currently listed for sale or rent on Zillow. This may be different from what's available on other websites or public sources.
    Zillow last checked:

    Listing updated:

    Listed by:

    Kathie A Nunn 314-650-1535,

    RE/MAX Central

    Bought with:

    Carrie Adkins, 2005026533

    Coldwell Banker Realty - Gundaker West Regional

    Source: MARIS,MLS#: 23028979MLS LogoOriginating MLS: Franklin County Board of REALTORS

    Facts & features

    Interior

    Bedrooms & bathrooms
    • Bedrooms: 4
    • Bathrooms: 2
    • Full bathrooms: 2
    • Main level bathrooms: 2
    • Main level bedrooms: 3
    Primary bedroom
    • Features: Floor Covering: Carpeting
    • Level: Main
    • Area: 165
    • Dimensions: 15x11
    Bedroom
    • Features: Floor Covering: Carpeting
    • Level: Main
    • Area: 120
    • Dimensions: 12x10
    Bedroom
    • Features: Floor Covering: Carpeting
    • Level: Main
    • Area: 108
    • Dimensions: 12x9
    Bedroom
    • Features: Floor Covering: Concrete
    • Level: Lower
    • Area: 198
    • Dimensions: 18x11
    Bonus room
    • Features: Floor Covering: Concrete
    • Level: Main
    • Area: 400
    • Dimensions: 20x20
    Kitchen
    • Features: Floor Covering: Wood
    • Level: Main
    • Area: 247
    • Dimensions: 19x13
    Living room
    • Features: Floor Covering: Laminate
    • Level: Main
    • Area: 252
    • Dimensions: 21x12
    Office
    • Features: Floor Covering: Concrete
    • Level: Lower
    • Area: 110
    • Dimensions: 10x11
    Heating
    • Forced Air, Electric
    Cooling
    • Wall/Window Unit(s), Ceiling Fan(s), Central Air, Electric
    Appliances
    • Included: Dishwasher, Disposal, Dryer, Microwave, Electric Range, Electric Oven, Refrigerator, Stainless Steel Appliance(s), Washer, Electric Water Heater
    Features
    • Breakfast Bar, Eat-in Kitchen, Center Hall Floorplan, Kitchen/Dining Room Combo, Separate Dining
    • Flooring: Carpet, Hardwood
    • Doors: Sliding Doors, Storm Door(s)
    • Windows: Window Treatments, Bay Window(s), Insulated Windows, Tilt-In Windows
    • Basement: Full,Partially Finished,Concrete,Walk-Out Access
    • Number of fireplaces: 1
    • Fireplace features: Recreation Room, Electric, Living Room
    Interior area
    • Total structure area: 1,600
    • Total interior livable area: 1,600 sqft
    • Finished area above ground: 1,210
    • Finished area below ground: 1,210

    Property

    Parking
    • Parking features: Additional Parking, Circular Driveway, Off Street
    • Has uncovered spaces: Yes
    Features
    • Levels: One
    • Patio & porch: Deck
    Lot
    • Size: 3.07 Acres
    • Dimensions: 428 x 862 x 217 x 525
    • Features: Adjoins Wooded Area, Wooded
    Details
    • Parcel number: 2220400004013700
    • Special conditions: Standard

    Construction

    Type & style
    • Home type: SingleFamily
    • Architectural style: Ranch,Traditional
    • Property subtype: Single Family Residence
    Materials
    • Vinyl Siding
    Condition
    • Year built: 1986

    Utilities & green energy

    • Sewer: Septic Tank
    • Water: Well
    • Utilities for property: Electricity Available

    Community & HOA

    Community
    • Subdivision: Riverdale
    HOA
    • HOA fee: $100 annually
    Location
    • Region: Union

    Financial & listing details

    • Price per square foot: $197/sqft
    • Tax assessed value: $179,180
    • Annual tax amount: $1,554
    • Date on market: 5/30/2023
    • Cumulative days on market: 6 days
    • Listing terms: Cash,Conventional,FHA,USDA Loan,VA Loan
    • Ownership: Private
    • Electric utility on property: Yes
    • Road surface type: Gravel

    Price history

    DateEventPrice
    7/7/2023Sold--
    Source: MARIS #23028979 Report a problem
    6/5/2023Pending sale$230,000$144/sqft
    Source: MARIS #23028979 Report a problem
    5/30/2023Listed for sale$230,000+89.4%$144/sqft
    Source: MARIS #23028979 Report a problem
    3/2/2018Listing removed$121,414-6.5%$76/sqft
    Source: Auction.com Report a problem
    2/14/2018Listed for sale--
    Source: Auction.com Report a problem
    9/13/2012Sold--
    Source: MARIS #11044917 Report a problem
    7/13/2012Price change$129,900-5.1%$81/sqft
    Source: realtex inc (Coldwell Banker Premier Group) #11044917 Report a problem
    1/26/2012Price change$136,900-5.5%$86/sqft
    Source: Coldwell Banker Premier Group #11044917 Report a problem
    9/14/2011Price change$144,900+3.6%$91/sqft
    Source: Coldwell Banker Premier Group #11044917 Report a problem
    9/11/2011Listed for sale$139,900-4.8%$87/sqft
    Source: realtex inc (Coldwell Banker Premier Group) #11044917 Report a problem
    12/4/2010Listing removed$147,000$92/sqft
    Source: Dolan, Realtors #90024121 Report a problem
    10/30/2010Price change$147,000-3.5%$92/sqft
    Source: Dolan, Realtors #90024121 Report a problem
    5/12/2010Listed for sale$152,400$95/sqft
    Source: Dolan, Realtors #90024121 Report a problem
    3/6/2010Listing removed$152,400$95/sqft
    Source: Dolan, Realtors #90024121 Report a problem
    12/16/2009Price change$152,400-1.6%$95/sqft
    Source: Dolan, Realtors #90024121 Report a problem
    5/20/2009Listed for sale$154,900-8.3%$97/sqft
    Source: Visual Tour #90024121 Report a problem
    8/21/2008Listing removed$169,000$106/sqft
    Source: NRT StLouis #80032424 Report a problem
    6/19/2008Listed for sale$169,000$106/sqft
    Source: NRT StLouis #80032424 Report a problem

    Public tax history

    YearProperty taxesTax assessment
    2024$1,817 +12.3%$34,044 +12%
    2023$1,619 +4.2%$30,402 +4.7%
    2022$1,554 -0.2%$29,047
    2021$1,557 +9.1%$29,047 +10.7%
    2020$1,426 +10%$26,231
    2019$1,297 -0.4%$26,231 +3.5%
    2017$1,302 +7.9%$25,350 +8.8%
    2016$1,207 $23,305
    2015$1,207 $23,305 -0.9%
    2014$1,207 $23,518
    2013-- $23,518 -10%
    2012-- $26,136
    2011-- $26,136 -4.2%
    2010-- $27,286
    2009-- $27,286 +27.5%
    2006$1,047 +4.6%$21,398 +5.8%
    2005$1,001 +17.4%$20,220 +18%
    2004$853 -0.7%$17,134
    2003$859 +7.4%$17,134 +6.9%
    2002$799 +6.4%$16,030 +6.1%
    2001$751 +8.3%$15,111 +7.2%
    2000$694 $14,100
    Find assessor info on the county website

    Neighborhood: 63084

    Nearby schools

    GreatSchools rating
    Schools provided by the listing agent
    • Elementary: Prairie Dell Elem.
    • Middle: Union Middle
    • High: Union High

    Source: MARIS. This data may not be complete. We recommend contacting the local school district to confirm school assignments for this home.

    Get a cash offer in 3 minutes
    Find out how much your home could sell for in as little as 3 minutes with a no-obligation cash offer.
    Estimated market value
    $315,100
    Get a cash offer in 3 minutes
    Find out how much your home could sell for in as little as 3 minutes with a no-obligation cash offer.
    Estimated market value
    $315,100