Welcome to 438 S Belcrest Ave! This charming 3 bedroom, 1.5 bathroom home offers an additional space that could easily serve as a fourth bedroom, home office, or flex room. Inside, you'll find plenty of character, natural light, and original hardwood floors. The inviting living room features a beautiful stone fireplace with gas logs, while the kitchen and dining area offer tile flooring, ample cabinet space, and a butcher block bar. Step outside to enjoy the spacious deck, mature landscaping, colorful flowers, and a backyard that feels like your own private getaway. Come see everything this wonderful home has to offer!
Pending
Price cut: $5K (8/21)
$234,900
438 S Belcrest Avenue, Springfield, MO 65802
3beds
1,341sqft
Single Family Residence
Built in 1955
0.26 Acres Lot
$230,900 Zestimate®
$175/sqft
$-- HOA
What's special
Plenty of characterColorful flowersOriginal hardwood floorsNatural lightAmple cabinet spaceMature landscapingSpacious deck
- 70 days
- 80
- 0
Likely to sell faster than
Zillow last checked:
Listing updated:
Listed by:
Elevate Real Estate Group 417-496-4425,
Alpha Realty MO, LLC
Source: SOMOMLS as distributed by MLS GRID,MLS#: 60329801
Facts & features
Interior
Bedrooms & bathrooms
- Bedrooms: 3
- Bathrooms: 2
- Full bathrooms: 1
- 1/2 bathrooms: 1
Heating
- Forced Air, Fireplace(s), Natural Gas
Cooling
- Attic Fan, Central Air
Appliances
- Included: Dishwasher, Gas Water Heater, Free-Standing Electric Oven, Microwave, Disposal
- Laundry: Laundry Room, W/D Hookup
Features
- Walk-in Shower, Internet - Fiber Optic, Laminate Counters, Walk-In Closet(s)
- Flooring: Carpet, Vinyl, Tile, Hardwood
- Windows: Shutters, Double Pane Windows, Blinds
- Has basement: No
- Attic: Access Only:No Stairs
- Has fireplace: Yes
- Fireplace features: Living Room, Gas, Rock
Interior area
- Total structure area: 1,341
- Total interior livable area: 1,341 sqft
- Finished area above ground: 1,341
- Finished area below ground: 0
Property
Parking
- Total spaces: 2
- Parking features: Driveway, Garage Faces Front, Garage Door Opener
- Attached garage spaces: 2
- Has uncovered spaces: Yes
Features
- Levels: One
- Stories: 1
- Patio & porch: Deck, Terrace, Rear Porch
- Exterior features: Rain Gutters
- Fencing: Privacy,Wood
- Has view: Yes
- View description: City
Lot
- Size: 0.26 Acres
- Features: Landscaped, Level
Details
- Parcel number: 1221201032
Construction
Type & style
- Home type: SingleFamily
- Architectural style: Traditional
- Property subtype: Single Family Residence
Materials
- Vinyl Siding
- Foundation: Crawl Space
- Roof: Composition
Condition
- Year built: 1955
Utilities & green energy
- Sewer: Public Sewer
- Water: Public
Community & HOA
Community
- Security: Smoke Detector(s)
- Subdivision: Belcrest
Location
- Region: Springfield
Financial & listing details
- Price per square foot: $175/sqft
- Tax assessed value: $139,700
- Annual tax amount: $1,322
- Date on market: 7/25/2026
- Listing terms: Cash,VA Loan,USDA/RD,FHA,Conventional
- Road surface type: Asphalt
Estimated market value
$230,900
$219,000 - $242,000
$1,356/mo
Price history
| Date | Event | Price |
|---|---|---|
| 9/2/2026 | Pending sale | $234,900$175/sqft |
Source:  SOMOMLS as distributed by MLS GRID #60329801 Report a problem SOMOMLS as distributed by MLS GRID #60329801 Report a problem | ||
| 8/21/2026 | Price change | $234,900-2.1%$175/sqft |
Source: SOMOMLS as distributed by MLS GRID #60329801 Report a problem | ||
| 7/25/2026 | Price change | $239,900+26.3%$179/sqft |
Source: SOMOMLS as distributed by MLS GRID #60329801 Report a problem | ||
| 8/18/2022 | Pending sale | $190,000$142/sqft |
Source: SOMOMLS as distributed by MLS GRID #60225710 Report a problem | ||
| 8/15/2022 | Listed for sale | $190,000$142/sqft |
Source: SOMOMLS as distributed by MLS GRID #60225710 Report a problem | ||
Public tax history
| Year | Property taxes | Tax assessment |
|---|---|---|
| 2025 | $1,322 +1.6% | $26,540 +9.4% |
| 2024 | $1,302 +0.6% | $24,260 |
| 2023 | $1,294 +23% | $24,260 +25.9% |
| 2022 | $1,052 +0% | $19,270 |
| 2021 | $1,052 +4.4% | $19,270 +9.2% |
| 2020 | $1,008 +12.8% | $17,650 +9.6% |
| 2018 | $894 +11.3% | $16,110 +10% |
| 2017 | $803 | $14,650 |
| 2016 | $803 | $14,650 |
| 2015 | $803 +0.9% | $14,650 +0.7% |
| 2014 | $796 | $14,550 -5.1% |
| 2012 | -- | $15,330 |
| 2011 | -- | $15,330 +10.5% |
| 2010 | -- | $13,870 +0.3% |
| 2006 | $549 | $13,830 |
| 2005 | $549 +3.4% | $13,830 +17.9% |
| 2004 | $531 +0.4% | $11,730 |
| 2003 | $529 +1.5% | $11,730 |
| 2002 | $521 +13.4% | $11,730 |
| 2001 | $460 | $11,730 |
Find assessor info on the county website
Monthly payment
Est. payment
Payment breakdown
Explore the cost of this home by adjusting the details. Changes won't be saved.Climate risks
Neighborhood: Bingham
Nearby schools
Schools provided by the listing agent
- Elementary: SGF-Bingham
- Middle: SGF-Hickory Hills
- High: SGF-Glendale
Source: SOMOMLS as distributed by MLS GRID. This data may not be complete. We recommend contacting the local school district to confirm school assignments for this home.
Similar homes
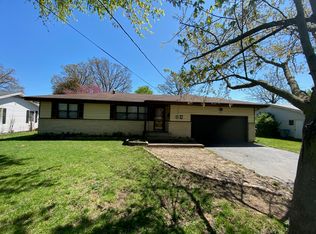
- $250,0003 bd2 ba1.5k sqft335 S Foster Avenue, Springfield, MO 65802Active

 MLS ID #60335408, Riley Real Estate powered by Keller Williams, Keller Williams Local. SOMOMLS as distributed by MLS GRID
 - $240,0003 bd2 ba1.5k sqft1904 S Valleyroad Avenue, Springfield, MO 65804Active
 MLS ID #60321743, Lisa Renee' Johnson, Keller Williams Tri-Lakes. SOMOMLS as distributed by MLS GRID
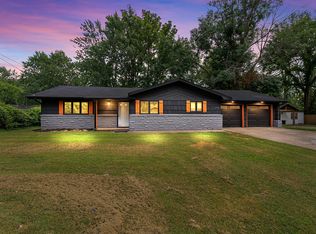
 - $239,9003 bd2 ba1.4k sqft1538 E Lindberg Street, Springfield, MO 65804Active
 MLS ID #60328638, Tanner Robertson, Murney Associates - Primrose. SOMOMLS as distributed by MLS GRID
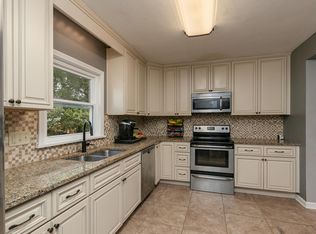
 - $230,0003 bd2 ba1.2k sqft1810 S Thelma Avenue, Springfield, MO 65807Active
 MLS ID #60334189, Jennifer Painter, Murney Associates - Primrose. SOMOMLS as distributed by MLS GRID
 - $215,0003 bd2 ba1.4k sqft2648 E Grand Street, Springfield, MO 65804ActiveMLS ID #60330935, Monica Ann Smith, Cantrell Real Estate. SOMOMLS as distributed by MLS GRID
- $239,0004 bd3 ba1.9k sqft817 W Walnut Street, Springfield, MO 65806ActiveMLS ID #60324722, Heath Jech, Keller Williams Local. SOMOMLS as distributed by MLS GRID
- $237,5003 bd3 ba1.6k sqft1040 W State Street, Springfield, MO 65806ActiveMLS ID #60334774, Heath Jech, Keller Williams Local. SOMOMLS as distributed by MLS GRID
- $279,9003 bd2 ba1.7k sqft2141 S Oak Grove Avenue, Springfield, MO 65804ActiveMLS ID #60335367, Kyle Hanke, Gateway Real Estate Team LLC. SOMOMLS as distributed by MLS GRID
- $229,0003 bd1 ba1.4k sqft(Undisclosed Address), Springfield, MO 65804ActiveMLS ID #60333711, Haylee Eden Davis, Real Broker, LLC. SOMOMLS as distributed by MLS GRID
- $229,9993 bd2 ba1.5k sqft2119 W Farm Road 98 Drive, Springfield, MO 65803ActiveMLS ID #60334954, Mickie Roy, Alpha Realty MO, LLC. SOMOMLS as distributed by MLS GRID
- $249,9003 bd3 ba1.8k sqft2116 S Linden Avenue, Springfield, MO 65804ActiveMLS ID #60332367, Jim L Colton, Murney Associates - Primrose. SOMOMLS as distributed by MLS GRID
- $234,9003 bd2 ba1.5k sqft2337 S Holland Avenue, Springfield, MO 65807ActiveMLS ID #60316177, Monica Cantrell, Keller Williams Local. SOMOMLS as distributed by MLS GRID
- $230,0004 bd2 ba1.1k sqft1911 N Benton Avenue, Springfield, MO 65803ActiveMLS ID #60329531, Rachel Countryman, EXP Realty LLC. SOMOMLS as distributed by MLS GRID
- $220,0003 bd1 ba1.2k sqft1452 E Lindberg Street, Springfield, MO 65804ActiveMLS ID #60333920, Rob & Stacey Real Estate, EXP Realty LLC. SOMOMLS as distributed by MLS GRID
- $240,0003 bd2 ba1.6k sqft510 E Portland Street, Springfield, MO 65807ActiveMLS ID #60325969, Michael Burnell, EXP Realty LLC. SOMOMLS as distributed by MLS GRID
- $250,0003 bd2 ba1.4k sqft5593 W Lombard Street, Springfield, MO 65802ActiveMLS ID #60333522, Jason Komm, Keller Williams Local. SOMOMLS as distributed by MLS GRID
- $229,9003 bd2 ba1.5k sqft2012 S Roanoke Avenue, Springfield, MO 65807ActiveMLS ID #60318237, Caleb Cristopher Scott, BUY & SELL REALTY, LLC. SOMOMLS as distributed by MLS GRID
- $269,0004 bd2 ba1.8k sqft2030 E Grand Street, Springfield, MO 65804ActiveMLS ID #60333444, Lauren Enos, Murney Associates - Primrose. SOMOMLS as distributed by MLS GRID
- $208,0003 bd2 ba1.2k sqft816 W Morningside Street, Springfield, MO 65807ActiveMLS ID #60335296, The Property Gurus, Keller Williams Local. SOMOMLS as distributed by MLS GRID
- $249,9003 bd2 ba1.6k sqft1201 W Edgewood Street, Springfield, MO 65807ActiveMLS ID #60333330, Team Serrano, Assist 2 Sell. SOMOMLS as distributed by MLS GRID
