Skip main navigation
Sold for $1,380,000
  • $1,380,000

    438 S Emerson Street, Denver, CO 80209

    5beds
    2,900sqft
    Single Family Residence
    Built in 1911
    4,760 Square Feet Lot
    $1,320,200 Zestimate®
    $476/sqft
    $4,988 Estimated rent

    Home value

    $1,320,200

    $1.23M - $1.41M

    $4,988/mo

    Zestimate® history
    Loading
    Loading...

    Owner options

    List your home for rent

    $4,988/mo

    Rent Zestimate®

    Find your next renter with Zillow Rental Manager. Plus, with online applications, you can quickly screen prospective tenants – for free.

    Learn more

    $4,988/mo

    Rent Zestimate®

    Refinance and save

    $6,398/mo

    Est. payment

    Refinancing to a lower rate could help reduce your monthly payments and save thousands over the life of the loan.

    See today's rates

    $6,398/mo

    Est. payment

    Explore your selling options

    Work with a Zillow partner agent

    Leverage their expertise and Zillow's premium Showcase listings to get your home seen by more buyers.

    Get started

    List with your own agent

    Get your home in front of millions of buyers by listing it on Zillow.

    Learn how to do it

    Sell it yourself

    Take full control of how buyers see your home on Zillow by listing For Sale by Owner (FSBO).

    List your home

    What's special

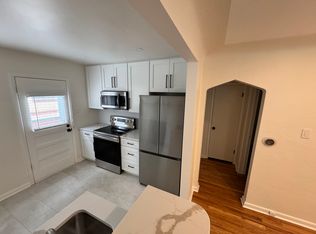
    Modern comfort meets timeless charm in West Wash Park. Welcome to 438 S Emerson Street—a beautifully updated home tucked into one of Denver’s most beloved neighborhoods. Just a block from Wash Park, this home offers the warmth and character of the early 1900s with smart, modern upgrades throughout. The heart of the home is a stunning 2018-renovated kitchen worthy of a magazine spread, sleek finishes, and great flow for everyday living or entertaining. Rich wood details and a cozy living room with a working fireplace bring that classic Denver charm, while the newly refinished wood floors (2018), stylish bathroom refresh (2023), and abundant natural light (new windows in 2019) add to the home's easy, updated vibe. With five conforming bedrooms (one of which the sellers are using as a piano room/office), you’ll have plenty of room to spread out—whether you're working from home or hosting guests. Outside, a private backyard offers a peaceful spot to unwind or entertain. And for those thinking electric, the garage is already wired for Level 3 EV charging. You’re steps from Wash Perk for your morning ritual and just minutes to Devil’s Food Bakery, Perdida, and the S. Gaylord dining scene. Farmers markets at South Pearl and Cherry Creek are both under 10 minutes away—weekend plans made easy. This is one of those homes that needs to be seen in person. The photos won’t capture the full experience—and it just feels good when you walk through the door. Drop by our open house on opening day or contact us for a private showing.

    Zillow last checked:

    Listing updated:

    Listed by:

    Jason Sirois 303-888-3450 jason.sirois@compass.com,

    Compass - Denver

    Bought with:

    Laura Fritz, 100075299

    Keller Williams Integrity Real Estate LLC

    Source: REcolorado as distributed by MLS GRID,MLS#: 8349449MLS Logo

    Facts & features

    Interior

    Bedrooms & bathrooms
    • Bedrooms: 5
    • Bathrooms: 3
    • Full bathrooms: 2
    • 3/4 bathrooms: 1
    • Main level bathrooms: 2
    • Main level bedrooms: 3
    Primary bedroom
    • Level: Main
    Bedroom
    • Level: Main
    Bedroom
    • Level: Basement
    Bedroom
    • Level: Basement
    Bedroom
    • Description: Currently Used As An Office Near The Main Level Living Room.
    • Level: Main
    Primary bathroom
    • Description: Don't Miss The Steam Shower.
    • Level: Main
    Bathroom
    • Level: Main
    Bathroom
    • Description: Thoughtfully Updated In 2023
    • Level: Basement
    Dining room
    • Description: Open Designated Dining Area.
    • Level: Main
    Family room
    • Level: Basement
    Kitchen
    • Description: Updated 2018
    • Level: Main
    Living room
    • Description: Living Room With A Functional Fire Place.
    • Level: Main
    Office
    • Description: Study Off The Main Level Living Area. Can Be Used As A Spare Bedroom.
    • Level: Main
    Heating
    • Forced Air
    Cooling
    • Central Air
    Appliances
    • Included: Dishwasher, Double Oven, Dryer, Freezer, Microwave, Oven, Range, Range Hood, Refrigerator, Washer
    • Laundry: In Unit
    Features
    • Built-in Features, Ceiling Fan(s), Marble Counters, Open Floorplan, Primary Suite, Walk-In Closet(s)
    • Flooring: Carpet, Tile, Wood
    • Basement: Finished,Full
    • Number of fireplaces: 1
    • Fireplace features: Living Room
    • Common walls with other units/homes: No Common Walls
    Interior area
    • Total structure area: 2,900
    • Total interior livable area: 2,900 sqft
    • Finished area above ground: 1,506
    • Finished area below ground: 824

    Property

    Parking
    • Total spaces: 2
    • Parking features: Garage
    • Garage spaces: 2
    Features
    • Levels: One
    • Stories: 1
    • Patio & porch: Covered, Deck, Front Porch, Patio
    • Exterior features: Private Yard
    • Fencing: Full
    Lot
    • Size: 4,760 sqft
    Details
    • Parcel number: 514211006
    • Zoning: U-SU-B
    • Special conditions: Standard

    Construction

    Type & style
    • Home type: SingleFamily
    • Architectural style: Denver Square
    • Property subtype: Single Family Residence
    Materials
    • Brick
    Condition
    • Updated/Remodeled
    • Year built: 1911

    Utilities & green energy

    • Electric: 220 Volts in Garage
    • Sewer: Public Sewer
    • Water: Public
    • Utilities for property: Cable Available, Electricity Connected, Natural Gas Available, Natural Gas Connected

    Community & neighborhood

    Location
    • Region: Denver
    • Subdivision: First Resub

    Other

    Other facts
    • Listing terms: 1031 Exchange,Cash,Conventional,Jumbo,VA Loan
    • Ownership: Individual
    • Road surface type: Paved

    Price history

    DateEventPrice
    5/14/2025Sold$1,380,000+2.2%$476/sqft
    Source: REcolorado as distributed by MLS GRID #8349449 Report a problem
    4/28/2025Pending sale$1,350,000$466/sqft
    Source: REcolorado as distributed by MLS GRID #8349449 Report a problem
    4/26/2025Listed for sale$1,350,000+145.5%$466/sqft
    Source: REcolorado as distributed by MLS GRID #8349449 Report a problem
    3/24/2021Listing removed--
    Source: Owner Report a problem
    5/1/2017Listing removed$3,700$1/sqft
    Source: Owner Report a problem
    4/1/2017Price change$3,700-5.1%$1/sqft
    Source: Owner Report a problem
    3/13/2017Listed for rent$3,900+11.4%$1/sqft
    Source: Owner Report a problem
    4/14/2016Listing removed$3,500$1/sqft
    Source: Owner Report a problem
    3/15/2016Listed for rent$3,500$1/sqft
    Source: Owner Report a problem
    4/27/2015Listing removed$3,500$1/sqft
    Source: Owner Report a problem
    4/24/2015Listed for rent$3,500+40%$1/sqft
    Source: Owner Report a problem
    2/5/2013Sold$550,000+29.7%$190/sqft
    Source: Public Record Report a problem
    12/24/2011Listing removed$2,500$1/sqft
    Source: Owner Report a problem
    10/17/2011Listed for rent$2,500$1/sqft
    Source: Owner Report a problem
    7/1/2005Sold$424,000+21.5%$146/sqft
    Source: Public Record Report a problem
    10/3/2000Sold$349,000$120/sqft
    Source: Public Record Report a problem

    Public tax history

    YearProperty taxesTax assessment
    2024$5,507 +18.6%$71,070 -4.6%
    2023$4,642 +3.6%$74,460 +27.6%
    2022$4,482 +8.4%$58,370 -2.8%
    2021$4,134 +2.9%$60,060 +7.8%
    2020$4,018 +2.1%$55,720 -0.7%
    2019$3,935 $56,109 +10.3%
    2018$3,935 +0.3%$50,860
    2017$3,923 +5.6%$50,860 +7%
    2016$3,713 +32%$47,530
    2015$2,814 0%$47,530 +40.3%
    2014$2,815 -16.2%$33,880
    2013$3,360 +17.9%$33,880 -15.2%
    2012$2,850 +16.9%$39,970
    2011$2,439 +14.3%$39,970 +9.1%
    2010$2,133 +0.6%$36,620 +11.8%
    2009$2,120 -0.2%$32,750 +3.2%
    2008$2,123 +19.7%$31,740
    2007$1,773 +1.1%$31,740 +19.8%
    2006$1,754 +4.8%$26,490
    2005$1,674 +2%$26,490 -0.8%
    2003$1,641 +1.9%$26,710 -2.6%
    2002$1,611 $27,420 +23.2%
    2001-- $22,250

    Find assessor info on the county website

    Neighborhood: Washington Park West

    Nearby schools

    GreatSchools rating
    Schools provided by the listing agent
    • Elementary: Steele
    • Middle: Merrill
    • High: South
    • District: Denver 1

    Source: REcolorado as distributed by MLS GRID. This data may not be complete. We recommend contacting the local school district to confirm school assignments for this home.

    Get a cash offer in 3 minutes
    Find out how much your home could sell for in as little as 3 minutes with a no-obligation cash offer.
    Estimated market value
    $1,320,200
    Get a cash offer in 3 minutes
    Find out how much your home could sell for in as little as 3 minutes with a no-obligation cash offer.
    Estimated market value
    $1,320,200