Skip main navigation
Off market
Street View
  • $1,001,700

    438 S Kenilworth Ave, Elmhurst, IL 60126

    5beds
    2,404sqft
    SingleFamily
    Built in 1964
    9,147 Square Feet Lot
    $1,001,700 Zestimate®
    $417/sqft
    $5,457 Estimated rent

    Home value

    $1,001,700

    $922,000 - $1.10M

    $5,457/mo

    Zestimate® history
    Loading
    Loading...

    Owner options

    List your home for rent

    $5,457/mo

    Rent Zestimate®

    Find your next renter with Zillow Rental Manager. Plus, with online applications, you can quickly screen prospective tenants – for free.

    Learn more

    $5,457/mo

    Rent Zestimate®

    Refinance and save

    $5,846/mo

    Est. payment

    Refinancing to a lower rate could help reduce your monthly payments and save thousands over the life of the loan.

    See today's rates

    $5,846/mo

    Est. payment

    Explore your selling options

    Work with a Zillow partner agent

    Leverage their expertise and Zillow's premium Showcase listings to get your home seen by more buyers.

    Get started

    List with your own agent

    Get your home in front of millions of buyers by listing it on Zillow.

    Learn how to do it

    Sell it yourself

    Take full control of how buyers see your home on Zillow by listing For Sale by Owner (FSBO).

    List your home

    What's special

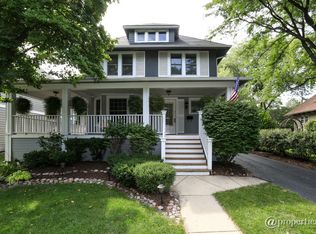
    This Mid-Century Garrison Colonial is situated in a picture perfect Elmhurst location...the charming and tree-lined Cherry Farm neighborhood. Looks can be deceiving, what appears to be grandma's house from the exterior has begun a marvelous transformation to a modern home. From the exterior this home is completely unassuming, but step inside and you're sure to be pleasantly surprised! A brand, new gourmet kitchen with huge center island and exceptional finishes including walnut-stained, cherry cabinets, Caesarstone and Granite countertops, Bosch appliances and Grohe faucet is the heart of this home. The spacious Master Suite boasts a new travertine baths. The unfinished basement offers high ceilings and great space to configure to best suit your needs. Gorgeous Kitchen and adjoining Family Room overlook the wonderful 50x192 lot that is yours to enjoy... Updates in 2010 include gourmet Kitchen and newly installed hardwood floors on the 1st floor. In 2009, the Master Bath was renovated, Hot Water Heater replaced, Brick Paver Patio installed, 2-1/2 car garage built, cement driveway poured, most windows replaced, a battery back-up sump system was installed and gas logs and starter were replaced. Just move-in and enjoy your newly updated home!

    This property is off market, which means it's not currently listed for sale or rent on Zillow. This may be different from what's available on other websites or public sources.
    Facts & features

    Interior

    Bedrooms & bathrooms
    • Bedrooms: 5
    • Bathrooms: 4
    • Full bathrooms: 3
    • 1/2 bathrooms: 1
    Heating
    • Baseboard, Electric
    Cooling
    • Central
    Appliances
    • Included: Dishwasher, Dryer, Freezer, Garbage disposal, Microwave, Range / Oven, Refrigerator, Washer
    Features
    • Flooring: Hardwood
    • Basement: Finished
    • Has fireplace: Yes
    Interior area
    • Total interior livable area: 2,404 sqft

    Property

    Parking
    • Total spaces: 2
    • Parking features: Garage - Detached
    Features
    • Exterior features: Cement / Concrete
    Lot
    • Size: 9,147 Square Feet
    Details
    • Parcel number: 0612109009

    Construction

    Type & style
    • Home type: SingleFamily
    Materials
    • brick
    • Roof: Shake / Shingle
    Condition
    • Year built: 1964

    Community & HOA

    Location
    • Region: Elmhurst

    Financial & listing details

    • Price per square foot: $417/sqft
    • Tax assessed value: $241,531
    • Annual tax amount: $14,074

    Price history

    DateEventPrice
    6/17/2011Sold$516,250-13.9%$215/sqft
    Source: MRED as distributed by MLS GRID #07783610 Report a problem
    11/6/2010Price change$599,900-4.8%$250/sqft
    Source: Prudential Real Estate #07783610 Report a problem
    10/14/2010Listed for sale$629,900+36.9%$262/sqft
    Source: Prudential Prairie Path #07654516 Report a problem
    10/9/2009Sold$460,000+1.1%$191/sqft
    Source: MRED as distributed by MLS GRID #07311515 Report a problem
    5/12/2009Sold$455,000$189/sqft
    Source: Public Record Report a problem

    Public tax history

    YearProperty taxesTax assessment
    2024$14,074 +7.7%$241,531 +8.1%
    2023$13,074 +3.3%$223,350 +4%
    2022$12,655 +2.5%$214,690 +2.6%
    2021$12,343 +4%$209,350 +2.2%
    2020$11,868 +2.1%$204,760 +5.2%
    2019$11,622 -11%$194,670 -10.2%
    2018$13,060 +5.2%$216,810 +4.9%
    2017$12,419 +2.1%$206,600 +6.2%
    2016$12,166 +0.9%$194,630 +7.3%
    2015$12,056 +35.5%$181,320 +40.8%
    2014$8,895 +1.1%$128,740 +2.7%
    2013$8,799 +2.4%$125,390 -6.2%
    2012$8,591 +4.9%$133,640 -7.9%
    2011$8,192 +2.1%$145,100 -5.1%
    2010$8,022 -24.1%$152,910 -31.3%
    2009$10,573 +6.2%$222,720
    2008$9,960 +5%$222,720 +8.8%
    2007$9,489 +7.9%$204,710 +13%
    2006$8,794 +4%$181,150 +6.9%
    2005$8,458 +10.4%$169,460 +6.3%
    2004$7,662 +3.9%$159,410 +10.1%
    2003$7,372 +8.1%$144,790 +16.4%
    2002$6,819 +6.9%$124,440 +8.7%
    2001$6,377 +3.3%$114,440 +5.2%
    2000$6,175 $108,780
    Find assessor info on the county website

    Neighborhood: 60126

    Nearby schools

    GreatSchools rating
    Schools provided by the listing agent
    • Elementary: Edison Elementary
    • Middle: Sandburg Middle School
    • High: York Community High School
    • District: 205

    Source: The MLS. This data may not be complete. We recommend contacting the local school district to confirm school assignments for this home.

    Get a cash offer in 3 minutes
    Find out how much your home could sell for in as little as 3 minutes with a no-obligation cash offer.
    Estimated market value
    $1,001,700
    Get a cash offer in 3 minutes
    Find out how much your home could sell for in as little as 3 minutes with a no-obligation cash offer.
    Estimated market value
    $1,001,700