Skip main navigation
Sold for $140,000
  • $140,000

    438 Samuel St, Johnstown, PA 15906

    3beds
    1,900sqft
    Single Family Residence
    Built in 1960
    8,712 Square Feet Lot
    $144,500 Zestimate®
    $74/sqft
    $1,261 Estimated rent

    Home value

    $144,500

    Estimated sales range

    Not available

    $1,261/mo

    Zestimate® history
    Loading
    Loading...

    Owner options

    List your home for rent

    $1,261/mo

    Rent Zestimate®

    Find your next renter with Zillow Rental Manager. Plus, with online applications, you can quickly screen prospective tenants – for free.

    Learn more

    $1,261/mo

    Rent Zestimate®

    Refinance and save

    $944/mo

    Est. payment

    Refinancing to a lower rate could help reduce your monthly payments and save thousands over the life of the loan.

    See today's rates

    $944/mo

    Est. payment

    Explore your selling options

    Work with a Zillow partner agent

    Leverage their expertise and Zillow's premium Showcase listings to get your home seen by more buyers.

    Get started

    List with your own agent

    Get your home in front of millions of buyers by listing it on Zillow.

    Learn how to do it

    Sell it yourself

    Take full control of how buyers see your home on Zillow by listing For Sale by Owner (FSBO).

    List your home

    What's special

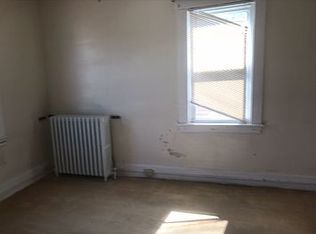
    If you've been looking for a beautifully maintained brick split-level home with something to offer the whole family, then this is the house for you!! In addition to the comfortable living space and the large fully fenced yard on a corner lot, you'll find this house has a couple of exciting surprises in store for you too! Just inside the front door, the dynamic living space is full of life. Oversized bay windows provide perfect lighting, while the gas fireplace offers welcoming ambience to the living room. Just beyond the living room is a Large, Eat-in kitchen with more cabinet space than you'll need. The built in coffee bar is an added convenience for extra counter space and preparation. Just three steps up beyond the primary living area, there are three generously sized bedrooms, and a full bath. this is where you'll notice your first surprise: Hardwood flooring! It's in every bedroom, and yes, even the living room! Stepping down just a few stairs from the living space, is an integral two car garage. This garage is large enough to park two cars, a motorcycle, contain the semi-finished laundry area, a double-door coat closet, and a built in work bench. If the size and utility of the garage isn't enough, this is also where you'll find the second surprise this home holds, A finished second family room! With a built in bar, pool table, and second 3/4 bath, the current owner lovingly refers to it as 'the man cave' It truly is the perfect spot for social gatherings, without interfering with any family members who may have an earlier bed time. This house has been loved by the current owner, and is ready to share new experiences with you in your next chapter. Schedule a private tour, and don't miss the opportunity to call 438 Samuel street your new home sweet home!

    Zillow last checked:

    Listing updated:

    Listed by:

    Alex McCoy 814-327-8823,

    Keller Williams Exclusive Bedford

    Bought with:

    Non-member Zz Non-member A

    Zz Non-member Office

    Source: AHAR,MLS#: 78990MLS Logo

    Facts & features

    Interior

    Bedrooms & bathrooms
    • Bedrooms: 3
    • Bathrooms: 2
    • Full bathrooms: 2
    Heating
    • Baseboard, Hot Water, Natural Gas
    Cooling
    • Central Air, Wall Unit(s), See Remarks
    Appliances
    • Included: Dishwasher, Range, Oven, Refrigerator
    Features
    • Ceiling Fan(s), Eat-in Kitchen
    • Flooring: Vinyl, Carpet, Ceramic Tile, Hardwood, Linoleum
    • Windows: Combination, Insulated Windows
    • Basement: Full,Finished
    • Number of fireplaces: 1
    • Fireplace features: Combination, Gas Starter
    Interior area
    • Total structure area: 1,900
    • Total interior livable area: 1,900 sqft
    • Finished area above ground: 1,900

    Property

    Parking
    • Total spaces: 2.5
    • Parking features: Driveway, Garage, Off Street
    • Garage spaces: 2.5
    Features
    • Levels: Two
    • Patio & porch: Covered, Patio
    • Exterior features: Private Yard
    • Pool features: None
    • Fencing: Back Yard,Chain Link,Gate,Full
    Lot
    • Size: 8,712 sqft
    • Features: Cleared, Level
    Details
    • Additional structures: Shed(s)
    • Parcel number: 090 012247
    • Zoning: Residential
    • Special conditions: Standard

    Construction

    Type & style
    • Home type: SingleFamily
    • Architectural style: Raised Ranch
    • Property subtype: Single Family Residence
    Materials
    • Brick
    • Foundation: Block, Brick/Mortar, Combination
    • Roof: Pitched,Shingle
    Condition
    • Year built: 1960

    Utilities & green energy

    • Sewer: Public Sewer
    • Water: Public
    • Utilities for property: Cable Connected, Electricity Connected, Sewer Connected

    Community & neighborhood

    Location
    • Region: Johnstown
    • Subdivision: None

    Other

    Other facts
    • Listing terms: Cash,Commercial,Conventional,FHA,PHFA,VA Loan

    Price history

    DateEventPrice
    1/23/2026Sold$140,000-6.6%$74/sqft
    Source: AHAR #78990 Report a problem
    11/21/2025Listed for sale$149,900+27.6%$79/sqft
    Source: AHAR #78990 Report a problem
    8/8/2008Listing removed$117,500$62/sqft
    Source: Coldwell Banker** #081601309 Report a problem
    6/13/2008Listed for sale$117,500$62/sqft
    Source: Coldwell Banker** #081601309 Report a problem

    Public tax history

    YearProperty taxesTax assessment
    2025$2,187 $16,620
    2024$2,187 $16,620
    2023$2,187 -0.4%$16,620
    2022$2,196 -1.9%$16,620
    2021$2,237 $16,620
    2020$2,237 +63.9%$16,620
    2019$1,365 $16,620
    2018$1,365 +141.5%$16,620
    2017$565 -1.4%$16,620
    2016$573 +16.9%$16,620
    2015$490 $16,620
    2014$490 $16,620
    2013-- $16,620
    2012-- $16,620
    2011-- $16,620
    2010-- $16,620
    2009-- $16,620
    2008$386 +4.5%$16,620
    2007$370 $16,620
    2006-- $16,620

    Find assessor info on the county website

    Neighborhood: 15906

    Nearby schools

    GreatSchools rating
    Get pre-qualified for a loan
    At Zillow Home Loans, we can pre-qualify you in as little as 5 minutes with no impact to your credit score.

    An equal housing lender. NMLS #10287.