Skip main navigation
Sold for $235,000
  • $235,000

    438 Sandehurst Dr, Grand Blanc, MI 48439

    2beds
    2,396sqft
    Condominium
    Built in 1979
    -- sqft lot
    $251,600 Zestimate®
    $98/sqft
    $2,267 Estimated rent

    Home value

    $251,600

    $231,000 - $272,000

    $2,267/mo

    Zestimate® history
    Loading
    Loading...

    Owner options

    List your home for rent

    $2,267/mo

    Rent Zestimate®

    Find your next renter with Zillow Rental Manager. Plus, with online applications, you can quickly screen prospective tenants – for free.

    Learn more

    $2,267/mo

    Rent Zestimate®

    Refinance and save

    $1,792/mo

    Est. payment

    Refinancing to a lower rate could help reduce your monthly payments and save thousands over the life of the loan.

    See today's rates

    $1,792/mo

    Est. payment

    Explore your selling options

    Work with a Zillow partner agent

    Leverage their expertise and Zillow's premium Showcase listings to get your home seen by more buyers.

    Get started

    List with your own agent

    Get your home in front of millions of buyers by listing it on Zillow.

    Learn how to do it

    Sell it yourself

    Take full control of how buyers see your home on Zillow by listing For Sale by Owner (FSBO).

    List your home

    What's special

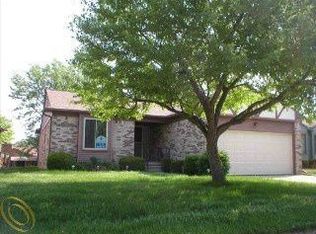
    Step into this great freestanding all brick Ranch condo with privacy yet all the conveniences of the condo living on an oversize yard to enjoy but taken care of for you from the lawn mowing to the snow removal, with an open floor plan that flows from the living room to the kitchen to a sunken family room that steps out on to a nice size patio/deck to relax on and have your family/friends gatherings or enjoy the finished basement for even more space for everyone to enjoy which includes the pool table and piano, this home has been well maintained and many updates through the years that is ready for the next owner to make it their own all this and more in a great location that is close to downtown, shopping and freeways with a low monthly condo fee that makes this a great place to live

    Zillow last checked:

    Listing updated:

    Listed by:

    Lisa Hendricks 248-625-0200,

    Real Estate One,

    Michael Hendricks 517-518-2202,

    Real Estate One

    Bought with:

    Andrew Belson, 6501370141

    Wentworth Real Estate Group

    Source: Realcomp II,MLS#: 20240072561MLS Logo

    Facts & features

    Interior

    Bedrooms & bathrooms
    • Bedrooms: 2
    • Bathrooms: 3
    • Full bathrooms: 2
    • 1/2 bathrooms: 1
    Primary bedroom
    • Level: Entry
    • Area: 168
    • Dimensions: 12 x 14
    Bedroom
    • Level: Entry
    • Area: 143
    • Dimensions: 11 x 13
    Other
    • Level: Entry
    Other
    • Level: Basement
    Other
    • Level: Entry
    Other
    • Level: Entry
    • Area: 110
    • Dimensions: 11 x 10
    Family room
    • Level: Entry
    • Area: 234
    • Dimensions: 13 x 18
    Kitchen
    • Level: Entry
    • Area: 144
    • Dimensions: 12 x 12
    Laundry
    • Level: Entry
    Living room
    • Level: Entry
    • Area: 312
    • Dimensions: 13 x 24
    Heating
    • Forced Air, Natural Gas
    Appliances
    • Included: Built In Electric Range, Dishwasher, Disposal, Dryer, Free Standing Refrigerator, Microwave, Washer
    • Laundry: Laundry Room
    Features
    • Basement: Finished
    • Has fireplace: Yes
    • Fireplace features: Family Room, Gas
    Interior area
    • Total interior livable area: 2,396 sqft
    • Finished area above ground: 1,346
    • Finished area below ground: 1,050

    Property

    Parking
    • Total spaces: 2
    • Parking features: Two Car Garage, Attached, Direct Access, Driveway, Garage Faces Front, Garage Door Opener
    • Attached garage spaces: 2
    Features
    • Levels: One
    • Stories: 1
    • Entry location: GroundLevel
    • Patio & porch: Covered, Deck, Porch
    • Exterior features: Grounds Maintenance, Private Entrance
    • Pool features: Community, Outdoor Pool
    Details
    • Parcel number: 5615677097
    • Special conditions: Short Sale No,Standard

    Construction

    Type & style
    • Home type: Condo
    • Architectural style: Ranch
    • Property subtype: Condominium
    Materials
    • Brick
    • Foundation: Basement, Poured, Sump Pump
    Condition
    • New construction: No
    • Year built: 1979

    Utilities & green energy

    • Sewer: Public Sewer
    • Water: Public

    Community & neighborhood

    Community
    • Community features: Clubhouse
    Location
    • Region: Grand Blanc
    • Subdivision: KIRKRIDGE HILLS CONDO

    HOA & financial

    HOA
    • Has HOA: Yes
    • HOA fee: $155 monthly
    • Services included: Maintenance Grounds, Snow Removal
    • Association phone: 800-965-5292

    Other

    Other facts
    • Listing agreement: Exclusive Right To Sell
    • Listing terms: Cash,Conventional,FHA,Va Loan

    Price history

    DateEventPrice
    11/8/2024Sold$235,000-2%$98/sqft
    Source: Realcomp II #20240072561 Report a problem
    10/3/2024Pending sale$239,900$100/sqft
    Source: Realcomp II #20240072561 Report a problem
    9/26/2024Listed for sale$239,900+169.6%$100/sqft
    Source: Realcomp II #20240072561 Report a problem
    4/11/2013Sold$89,000-3.2%$37/sqft
    Source: MiRealSource #20327516 Report a problem
    2/9/2013Listed for sale$91,900+138.7%$38/sqft
    Source: Thompson McNamara, Inc dba RE/MAX Real Estate Team #30023683 Report a problem
    10/26/2012Sold$38,500+10.3%$16/sqft
    Source: Public Record Report a problem
    8/30/2012Listed for sale$34,900$15/sqft
    Source: LeValley Real Estate #31094621 Report a problem
    6/3/2012Listing removed$34,900$15/sqft
    Source: LEVALLEY REAL ESTATE #31094621 Report a problem
    6/1/2012Price change$34,900-36.4%$15/sqft
    Source: LeValley Real Estate #31094621 Report a problem
    4/18/2012Price change$54,900-12.9%$23/sqft
    Source: LeValley Real Estate #30013994 Report a problem
    3/16/2012Listed for sale$63,000-63.1%$26/sqft
    Source: LeValley Real Estate #30013994 Report a problem
    1/6/2012Sold$170,708+189.3%$71/sqft
    Source: Public Record Report a problem
    6/30/2011Listing removed$59,000$25/sqft
    Source: isNowListed.com Report a problem
    6/18/2011Price change$59,000-18.1%$25/sqft
    Source: Century 21 Park Place Ltd. #30004260 Report a problem
    5/5/2011Listed for sale$72,000-11.4%$30/sqft
    Source: isNowListed.com Report a problem
    9/20/2010Sold$81,227-37.9%$34/sqft
    Source: Public Record Report a problem
    9/21/2007Sold$130,708-17.8%$55/sqft
    Source: Public Record Report a problem
    7/21/2003Sold$159,000$66/sqft
    Source: Public Record Report a problem

    Public tax history

    YearProperty taxesTax assessment
    2025$2,230 +4.8%$105,500 +8.9%
    2024$2,128 $96,900 +13.3%
    2023-- $85,500 +14.2%
    2022-- $74,900 +0.9%
    2021-- $74,200 +2.6%
    2020-- $72,300 +5.9%
    2019-- $68,300 +5.6%
    2018$1,881 +6.3%$64,700 +7.3%
    2017$1,769 +3.6%$60,300 +5.2%
    2016$1,707 $57,300 +19.4%
    2015$1,707 $48,000 +22.1%
    2014-- $39,300 -0.3%
    2012-- $39,400 -7.1%
    2011-- $42,400 -27.9%
    2010-- $58,800 -20.4%
    2008$351 $73,900 -6.2%
    2006-- $78,810 +2.5%
    2005-- $76,910
    2004-- $76,910 +1.1%
    2003-- $76,040 +11.6%
    2002-- $68,110 +11.2%
    2001-- $61,230 +1%
    2000$1,589 $60,620

    Find assessor info on the county website

    Neighborhood: 48439

    Nearby schools

    GreatSchools rating
    Get a cash offer in 3 minutes
    Find out how much your home could sell for in as little as 3 minutes with a no-obligation cash offer.
    Estimated market value
    $251,600
    Get a cash offer in 3 minutes
    Find out how much your home could sell for in as little as 3 minutes with a no-obligation cash offer.
    Estimated market value
    $251,600