Step into easy, comfortable living in the highly desirable Heritage Pines 55+ community. This beautifully maintained one-level townhome offers 1,389 square feet with 2 bedrooms and 2 full baths, thoughtfully designed for everyday ease. Enjoy true single-level living with no steps from the garage or front entry. Inside, a freshly painted interior and new vinyl flooring in the kitchen and hall bath create a bright, refreshed feel. The kitchen features granite countertops and backsplash, along with updated stainless steel appliances including a Frigidaire stove (2026), refrigerator (2023), dishwasher (2019), and Whirlpool microwave (2024). Refrigerator, washer, and dryer all convey. Major systems have been proactively maintained and updated for peace of mind, including HVAC (2017, serviced twice yearly), water heater (2020), and roof (2021). Gutter guards add an extra layer of low-maintenance convenience. Plantation shutters add timeless charm, while three retractable awnings extend your living space outdoors--providing shade for the patio, living room window, and bedroom windows. Located in the vibrant Heritage Pines community, residents enjoy resort-style amenities including a clubhouse, pool, fitness center, pickleball, tennis, and a full calendar of social activities.
Sold for $420,000
Zestimate®
$420,000
438 Sawgrass Hill Ct, Cary, NC 27519
2beds
1,389sqft
Townhouse, Residential
Built in 2002
3,484 Square Feet Lot
$420,000 Zestimate®
$302/sqft
$2,408 Estimated rent
Home value
$420,000
$399,000 - $441,000
$2,408/mo
Zestimate® history
Owner options
List your home for rent
$2,408/mo
Rent Zestimate®
Find your next renter with Zillow Rental Manager. Plus, with online applications, you can quickly screen prospective tenants – for free.
$2,408/mo
Rent Zestimate®
Refinance and save
$2,794/mo
Est. payment
Refinancing to a lower rate could help reduce your monthly payments and save thousands over the life of the loan.
$2,794/mo
Est. payment
Explore your selling options
Work with a Zillow partner agent
Leverage their expertise and Zillow's premium Showcase listings to get your home seen by more buyers.
Get startedList with your own agent
Get your home in front of millions of buyers by listing it on Zillow.
Learn how to do itSell it yourself
Take full control of how buyers see your home on Zillow by listing For Sale by Owner (FSBO).
List your homeWhat's special
One-level townhomeFreshly painted interiorGranite countertops and backsplashUpdated stainless steel appliances
Zillow last checked:
Listing updated:
Listed by:
Evelyn Hrehor 919-931-2549,
Berkshire Hathaway HomeService
Bought with:
Martin Molloy, 163469
Molloy Realty Group
Source: Doorify MLS,MLS#: 10157789
Facts & features
Interior
Bedrooms & bathrooms
- Bedrooms: 2
- Bathrooms: 2
- Full bathrooms: 2
Heating
- Forced Air, Natural Gas
Cooling
- Ceiling Fan(s), Central Air
Appliances
- Included: Dishwasher, Electric Oven, Gas Water Heater, Microwave, Refrigerator, Washer/Dryer
- Laundry: Main Level
Features
- Flooring: Hardwood, Vinyl, Tile
- Number of fireplaces: 1
- Fireplace features: Gas Log
- Common walls with other units/homes: 1 Common Wall
Interior area
- Total structure area: 1,389
- Total interior livable area: 1,389 sqft
- Finished area above ground: 1,389
- Finished area below ground: 0
Property
Parking
- Total spaces: 4
- Parking features: Garage
- Attached garage spaces: 2
- Uncovered spaces: 2
Features
- Levels: One
- Stories: 1
- Patio & porch: Awning(s)
- Exterior features: Awning(s)
- Pool features: Swimming Pool Com/Fee, Community
- Has view: Yes
Lot
- Size: 3,484 Square Feet
Details
- Parcel number: 073504900061000 0296624
- Zoning: TRCU
- Special conditions: Trust
Construction
Type & style
- Home type: Townhouse
- Architectural style: Traditional
- Property subtype: Townhouse, Residential
- Attached to another structure: Yes
Materials
- Vinyl Siding
- Foundation: Slab
- Roof: Shingle
Condition
- New construction: No
- Year built: 2002
Utilities & green energy
- Sewer: Public Sewer
- Water: Public
Community & HOA
Community
- Features: Clubhouse, Fitness Center, Pool, Tennis Court(s)
- Senior community: Yes
- Subdivision: Heritage Pines Townhomes
HOA
- Has HOA: Yes
- Amenities included: Clubhouse, Fitness Center, Landscaping, Pond Year Round, Pool, Spa/Hot Tub, Tennis Court(s), Trail(s)
- Services included: Maintenance Grounds
- HOA fee: $241 monthly
Location
- Region: Cary
Financial & listing details
- Price per square foot: $302/sqft
- Tax assessed value: $381,845
- Annual tax amount: $3,292
- Date on market: 4/6/2026
Price history
| Date | Event | Price |
|---|---|---|
| 6/25/2026 | Sold | $420,000$302/sqft |
Source:  Doorify MLS #10157789 Report a problem Doorify MLS #10157789 Report a problem | ||
| 6/6/2026 | Pending sale | $420,000$302/sqft |
Source: Doorify MLS #10157789 Report a problem | ||
| 6/1/2026 | Price change | $420,000-3.4%$302/sqft |
Source: Doorify MLS #10157789 Report a problem | ||
| 5/4/2026 | Price change | $435,000-1.1%$313/sqft |
Source: Doorify MLS #10157789 Report a problem | ||
| 4/6/2026 | Listed for sale | $440,000+54.4%$317/sqft |
Source: Doorify MLS #10157789 Report a problem | ||
| 9/11/2006 | Sold | $285,000+69.6%$205/sqft |
Source: Public Record Report a problem | ||
| 1/31/2005 | Sold | $168,000+10.5%$121/sqft |
Source: Public Record Report a problem | ||
| 8/23/2002 | Sold | $152,000$109/sqft |
Source: Public Record Report a problem | ||
Public tax history
| Year | Property taxes | Tax assessment |
|---|---|---|
| 2025 | $1,656 +2.2% | $381,845 |
| 2024 | $1,621 -41.4% | $381,845 +39.4% |
| 2023 | $2,765 +3.9% | $273,910 |
| 2022 | $2,662 +2% | $273,910 |
| 2021 | $2,608 +22.9% | $273,910 |
| 2020 | $2,122 -6% | $273,910 +20.3% |
| 2019 | $2,258 +21.5% | $227,732 |
| 2018 | $1,858 +67.6% | $227,732 |
| 2017 | $1,109 -49.3% | $227,732 |
| 2016 | $2,185 +91% | $227,732 +10.8% |
| 2015 | $1,144 -6.8% | $205,611 |
| 2014 | $1,228 | $205,611 |
| 2013 | -- | $205,611 |
| 2012 | -- | $205,611 |
| 2011 | -- | $205,611 |
| 2010 | -- | $205,611 |
| 2009 | -- | $205,611 |
| 2008 | -- | -- |
| 2007 | -- | -- |
| 2006 | -- | -- |
| 2005 | -- | -- |
| 2004 | -- | -- |
| 2003 | -- | -- |
Find assessor info on the county website
Neighborhood: 27519
Nearby homes
- $466,900-- bd2 ba1.7k sqft436 Sawgrass Hill Ct, Cary, NC 27519Off Market
- $435,0002 bd2 ba1.7k sqft440 Sawgrass Hill Ct, Cary, NC 27519Off Market
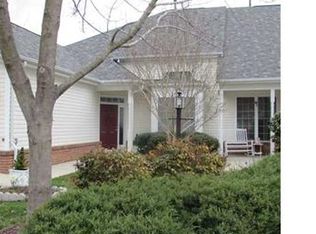
- $460-- bd-- ba-- sqft123 Sawgrass Hill Ct, Morrisville, NC 27519Off Market
- $449,7002 bd2 ba1.8k sqft434 Sawgrass Hill Ct, Cary, NC 27519Off Market
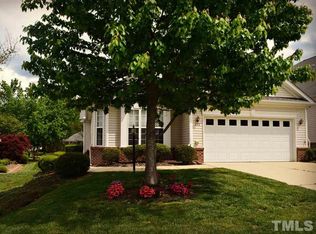
- $460-- bd-- ba-- sqftSawgrass Hill Ct, Cary, NC 27519Off Market
- $460-- bd-- ba-- sqftSawgrass Hill Ct, Cary, NC 27519Off Market
- $460-- bd2 ba-- sqftSawgrass Hill Ct, Cary, NC 27519Off Market
- $3,0001,742 Square FeetSawgrass Hill Ct, Morrisville, NC 27519Off Market
Nearby schools
GreatSchools rating
- 7/10Carpenter ElementaryGrades: PK-5Distance: 0.3 mi
- 10/10Alston Ridge MiddleGrades: 6-8Distance: 3.7 mi
- 10/10Green Hope HighGrades: 9-12Distance: 0.4 mi
Schools provided by the listing agent
- Elementary: Wake - Carpenter Elementary
- Middle: Wake - Alston Ridge Middle
- High: Wake - Green Hope High
Source: Doorify MLS. This data may not be complete. We recommend contacting the local school district to confirm school assignments for this home.
Get a cash offer in 3 minutes
Find out how much your home could sell for in as little as 3 minutes with a no-obligation cash offer.
Estimated market value
$420,000
Get a cash offer in 3 minutes
Find out how much your home could sell for in as little as 3 minutes with a no-obligation cash offer.
Estimated market value
$420,000
- North Carolina
- Wake County
- Cary
- 27519
- 438 Sawgrass Hill Ct
Nearby cities
Nearby neighborhoods
Nearby zip codes
Other Cary Topics
